Jessica Wimberly

BEDS3
BATHS2 full
SQUARE FEET1,726
MLS#21333770
STATUSActive
PROPERTY TYPEResidential - Single Family
SCHOOL42 School Dist #8
Property Description
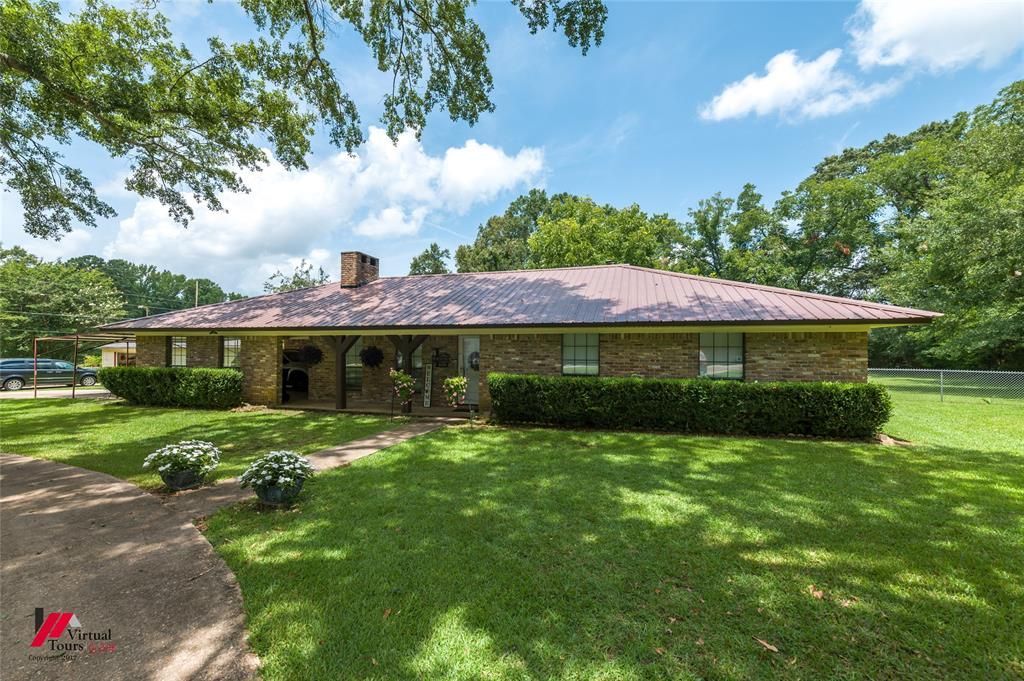
This wonderfully maintained home on over an acre of land is ready for its new owners! It is located on the outskirts of the city limits of Springhill with ample parking with circular driveway, and a beautifully maintained yard. Inside you will find an open floor plan with newly installed granite countertops and backsplash in the eat in kitchen, built in shelving in the living room with a fireplace insert with blower, luxury vinyl plank flooring throughout, large laundry room, five-foot walk-in tiled showers in both bathrooms with ensuite bathroom in primary bedroom, and plenty of storage inside. in addition to all of the amenities inside the home, there is a metal roof, large screened in back porch with ceiling fans, detached garage with garage door opener, large shed with electricity and AC, backyard gazebo with swings, the large back yard is fully fenced and for people who like to can fruits, there is a pear and fig tree in the back. For someone looking for a well-kept home with a rural feel but in town amenities, this could be the one!
Property Features
Property Type: Residential - Single Family
Cooling: Central Air
Fireplaces: 1
Garage: 1
Heating: Central, Fireplace(s), Natural Gas
Lot Size: 1.36 Acres
Roof Type: Metal
Year Built: 1977
Amenities
Built-in Features
Eat-in Kitchen
Granite Counters
High Speed Internet Available
Open Floorplan
Walk-In Closet(s)
RV/Boat Parking
Feature Descriptions
Appliances: Dishwasher, Electric Range, Gas Water Heater, Microwave, Refrigerator
Days on Site: 10
Exterior: Brick, Vinyl Siding
Fencing: Back Yard, Chain Link
Fireplace: Blower Fan, Brick, Insert, Living Room
Flooring: Luxury Vinyl Plank
Laundry: Utility Room, Full Size W/D Area
Lot: Lrg. Backyard Grass
Parcel#: 123533
Parking: Additional Parking, Carport, Circular Driveway, Driveway, Garage, Garage Door Opener, Garage Faces Front, Garage Single Door
Parking Notes: Additional Parking, Carport, Circular Driveway, Drive
Patio/Porch: Covered, Screened
Utilities: City Sewer, City Water, Individual Gas Meter, Individual Water Meter
Local Schools
School District: 42 School Dist #8
Listed By / Shown By
Listed By
Agency Name: Pinnacle Realty Advisors
Agency Contact: 318-233-1045
Agent Name: Tina Rist

Shown By
Agent Name: Jessica Wimberly
Agent Phone: (318) 402-8510
Agency Title: Pelican Realty Advisors

Estimate Your Payment
Estimated Payment
$ 1,226.58 per month $1,160.98 Principal & Interest $0.00 Property Tax (data not provided by mls) $65.60 Homeowner's InsuranceChange Payment Information
The data relating to real estate for sale on this web site comes in part from the IDX of the Multiple Listing Service of NTREIS. The data on this site may not be reproduced or redistributed and is only for those individuals viewing this web site. Real estate listings held by brokerage firms other than the brokers/agents with their own information using this site are marked with the NTREIS thumbnail logo and detailed information about them includes the name of the listing broker(s).
Privacy Policy / DMCA Notice / ADA Accessibility


This site is hosted, designed and copyright
© 1994 - 2026 by
Delta Media Group, Inc. -- Patent Pending --
1010 Plain Dealing Road | MLS# 21333770
This single family home located at 1010 Plain Dealing Road, Springhill, LA 71075 is currently listed for sale with an asking price of $224,900. This property was built in 1977 and has 3 bedrooms and 2 full baths with 1726 sq. ft. Plain Dealing Road is located within the 42 School Dist #8 school district. Search Springhill real estate on jessicawimberly.pelicanra.com today.