Jessica Wimberly

BEDS3
BATHS2 full
SQUARE FEET1,467
MLS#21376697
STATUSActive
PROPERTY TYPEResidential - Single Family
SUBDIVISIONWoolworth Oaks
SCHOOLCaddo PSB
Property Description
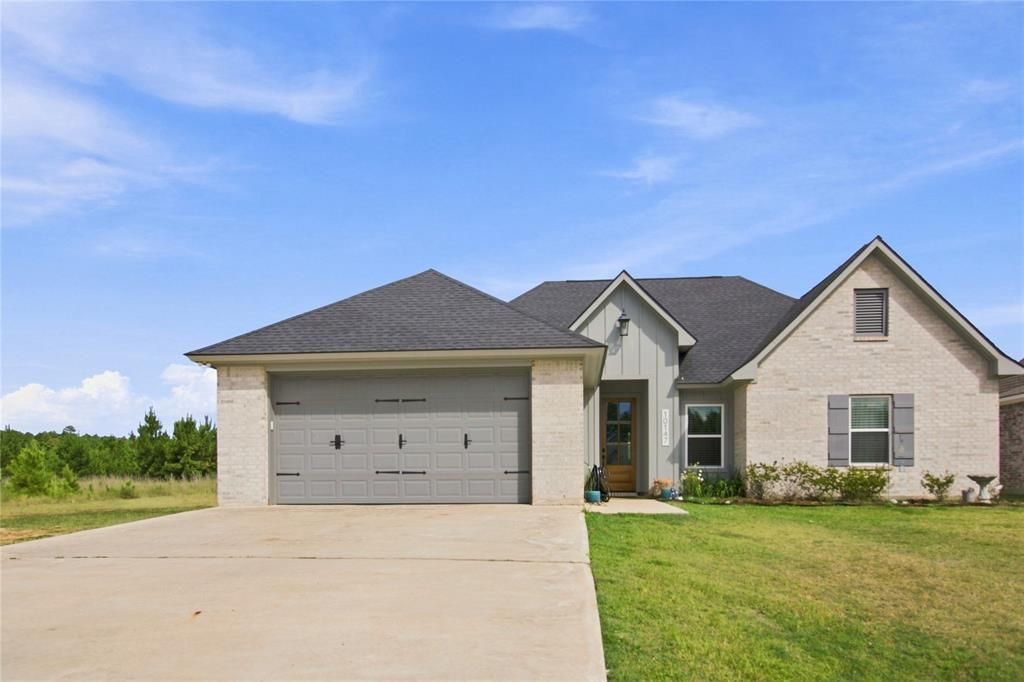
Built in 2023. One owner. No backyard neighbors. A fruit and vegetable garden. And potentially $0 down. Need I say more?Welcome to a recently built home in a growing community where new homes are still being added. Located in the Walnut Hill school district, this property offers the peaceful feel of country living while keeping you just minutes from the city.Inside, the fully equipped kitchen is ready for everyday meals, entertaining, and everything in between. Step outside and you’ll find one of the home’s best features: no rear neighbors. Enjoy the extra privacy and open views, plus a fruit and vegetable garden already in place, giving you a head start on enjoying fresh produce right at home.Built in 2023 and occupied by just one owner, this home gives you the appeal of a newer home without stepping into a brand new construction project. Plus, qualified buyers may have financing options available with as little as $0 down.If you’ve been looking for a newer home with privacy, convenience, and room to make it your own, this one is definitely worth a look.
Property Features
Property Type: Residential - Single Family
Cooling: Ceiling Fan(s), Central Air
Fireplaces: 1
Garage: 2 car attached
Heating: Central
Lot Size: 0.21 Acres
Year Built: 2023
Amenities
Kitchen Island
Open Floorplan
Pantry
Feature Descriptions
Appliances: Dishwasher, Disposal, Gas Range, Microwave, Refrigerator, Tankless Water Heater
Days on Site: 10
Fireplace: Gas
Parcel#: 161522006003200
Parking: Driveway, Garage
Parking Notes: Driveway, Garage
Utilities: City Sewer, City Water
Local Schools
School District: Caddo PSB
Listed By / Shown By
Listed By
Agency Name: EXP Realty, LLC
Agency Contact: 318-266-8566
Agent Name: Nalayja Johnson

Shown By
Agent Name: Jessica Wimberly
Agent Phone: (318) 402-8510
Agency Title: Pelican Realty Advisors

Estimate Your Payment
Estimated Payment
$ 1,663.44 per month $1,574.48 Principal & Interest $0.00 Property Tax (data not provided by mls) $88.96 Homeowner's InsuranceChange Payment Information
The data relating to real estate for sale on this web site comes in part from the IDX of the Multiple Listing Service of NTREIS. The data on this site may not be reproduced or redistributed and is only for those individuals viewing this web site. Real estate listings held by brokerage firms other than the brokers/agents with their own information using this site are marked with the NTREIS thumbnail logo and detailed information about them includes the name of the listing broker(s).
Privacy Policy / DMCA Notice / ADA Accessibility


This site is hosted, designed and copyright
© 1994 - 2026 by
Delta Media Group, Inc. -- Patent Pending --
10147 Kelli Leanne Circle | MLS# 21376697
This single family home located at 10147 Kelli Leanne Circle, Keithville, LA 71047 is currently listed for sale with an asking price of $305,000. This property was built in 2023 and has 3 bedrooms and 2 full baths with 1467 sq. ft. Kelli Leanne Circle is located in the Woolworth Oaks subdivision within the Caddo PSB school district. Search Woolworth Oaks real estate on jessicawimberly.pelicanra.com today.