Jessica Wimberly

BEDS3
BATHS2 full 1 partial
SQUARE FEET2,364
MLS#21362951
STATUSPending
PROPERTY TYPEResidential - Single Family
SUBDIVISIONTimber Ridge Estates
SCHOOLCaddo PSB
Property Description
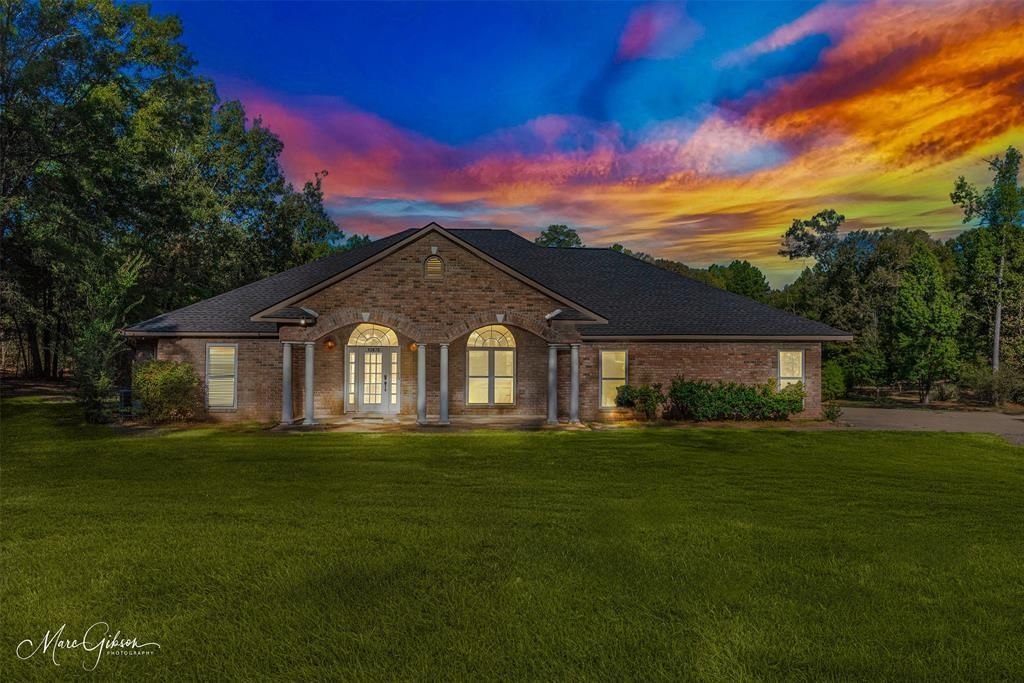
WELCOME HOME to this beautiful 3-bedroom, 2.5-bath property designed for both comfortable everyday living and effortless entertaining. Filled with natural light and energy-efficient windows, the home feels bright, warm, and inviting throughout. Just off the primary suite, you'll find a private office and a charming front room. The spacious front and back porches provide the perfect place to gather and entertain and see some of the best sunset & sunrise views. The gorgeous pool boasts a waterfall feature. Fish in your backyard with your own 1.5-acre stocked pond. House all of your projects in the 28x30 foot shop. Whether you're hosting a crowd, relaxing by the pool, fishing at the pond, or watching the sun go down from the back porch, this home was made to be enjoyed. New roof installed in 2023 and two AC units for maximum comfort. This is a home that's truly perfect for entertaining and making memories.
Property Features
Property Type: Residential - Single Family
Cooling: Ceiling Fan(s), Central Air
Fireplaces: 1
Garage: 2 car attached
Heating: Central, Fireplace(s), Heat Pump
Home Style: Contemporary/Modern
Lot Size: 3.76 Acres
Roof Type: Shingle, Other
Year Built: 2002
Amenities
Built-in Features
Cable TV Available
Cathedral Ceiling(s)
Chandelier
Eat-in Kitchen
Flat Screen Wiring
High Speed Internet Available
Open Floorplan
Pantry
Sound System Wiring
Tile Counters
Covered Patio/Porch
Gas Grill
Rain Gutters
Kennel
RV/Boat Parking
Feature Descriptions
Appliances: Dishwasher, Disposal, Gas Cooktop, Gas Oven, Microwave, Convection Oven, Double Oven, Refrigerator, Vented Exhaust Fan
Days on Site: 25
Exclusions: Cameras on property. Portable generator - can be sold at mutually agreed upon price outside of property sale.
Exterior: Brick
Fencing: Wood
Fireplace: Gas, Gas Logs, Living Room
Flooring: Carpet, Ceramic Tile, Laminate, Tile
Laundry: Electric Dryer Hookup, Gas Dryer Hookup, Utility Room, Full Size W/D Area, Washer Hookup
Lot: Acreage, Cleared, Lrg. Backyard Grass, Many Trees, Tank/ Pond
Parcel#: 161528001000500
Parking: Circular Driveway, Detached Carport, Garage Double Door, Garage Faces Side, Gravel, On Site, RV Access/Parking, RV Carport, Unpaved
Parking Notes: Circular Driveway, Detached Carport, Garage Double D
Patio/Porch: Covered, Front Porch, Rear Porch
Pool: Gunite, In Ground, Outdoor Pool, Pool Sweep, Pump, Water Feature, Waterfall
Swimming Pool: Yes
Utilities: Aerobic Septic, Cable Available, Electricity Connected, Gravel/Rock, Individual Gas Meter, Natural Gas Available, Private Sewer, Private Water, Septic, Well
Local Schools
School District: Caddo PSB
Listed By / Shown By
Listed By
Agency Name: Pelican Realty Advisors

Shown By
Agent Name: Jessica Wimberly
Agent Phone: (318) 402-8510
Estimate Your Payment
Estimated Payment
$ 2,317.90 per month $2,193.95 Principal & Interest $0.00 Property Tax (data not provided by mls) $123.96 Homeowner's InsuranceChange Payment Information
 The data relating to real estate for sale on this web site comes in part from the IDX of the Multiple Listing Service of NTREIS. The data on this site may not be reproduced or redistributed and is only for those individuals viewing this web site. Real estate listings held by brokerage firms other than the brokers/agents with their own information using this site are marked with the NTREIS thumbnail logo and detailed information about them includes the name of the listing broker(s).
Privacy Policy / DMCA Notice / ADA Accessibility


This site is hosted, designed and copyright
© 1994 - 2026 by
Delta Media Group, Inc. -- Patent Pending --
10870 Woolworth Road | MLS# 21362951
This single family home located at 10870 Woolworth Road, Keithville, LA 71047 is currently listed for sale by Pelican Realty Advisors, with an asking price of $425,000. This property was built in 2002 and has 3 bedrooms and 2 full and 1 partial baths with 2364 sq. ft. Woolworth Road is located in the Timber Ridge Estates subdivision within the Caddo PSB school district. Search Timber Ridge Estates real estate on jessicawimberly.pelicanra.com today.