Jessica Wimberly

BEDS4
BATHS4 full
SQUARE FEET4,298
MLS#21418143
STATUSActive
PROPERTY TYPEResidential - Single Family
SUBDIVISIONSouthern Trace
SCHOOLCaddo PSB
Property Description
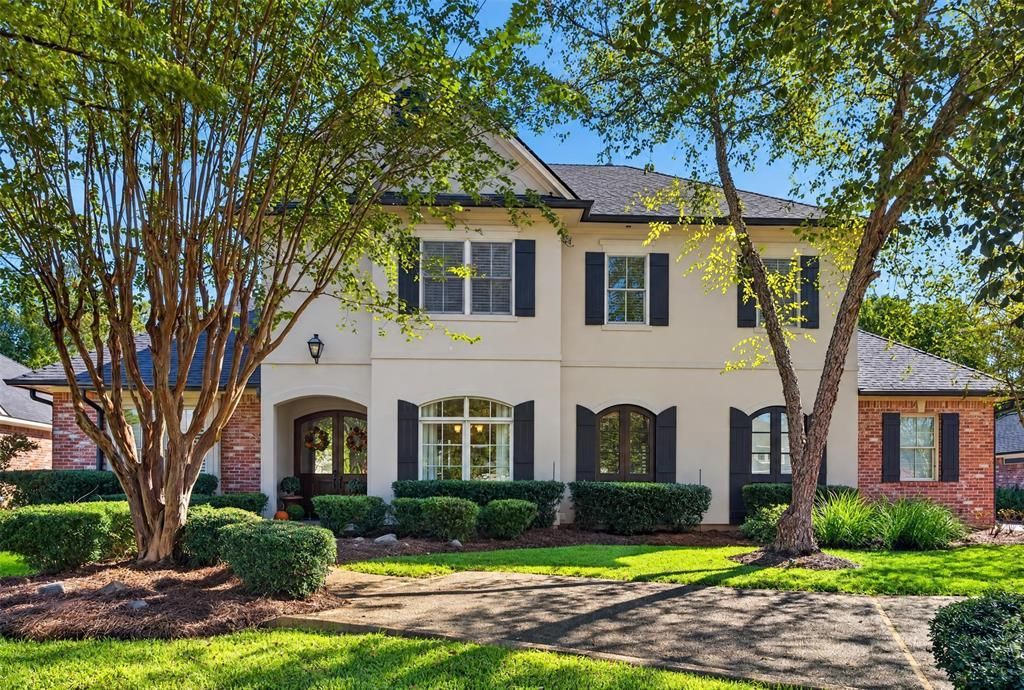
Discover exceptional space and inviting outdoor living in Southern Trace, one of Northwest Louisiana’s premier golf course communities. This four-bedroom home offers a versatile layout with a bonus room, dedicated office, living room, and separate den, providing room to gather, work, and unwind. The primary suite features a fabulous walk-in closet with two distinct sides, each equipped with built-ins. Outside, enjoy a private retreat with an inground pool, hot tub, and welcoming patio space for relaxing or entertaining. Two staircases add convenience, while a three-car garage and spacious walk-in attic—accessible from the upstairs hallway or second staircase—provide generous storage.Thoughtful updates include a 2025 roof, pool Gunite redone in 2023, and pool heater replaced in 2022. All appliances except the trash compactor have been replaced within the past six years. With flexible living spaces, abundant storage, and appealing outdoor amenities, this home offers an exceptional opportunity to enjoy life in Southern Trace.
Property Features
Property Type: Residential - Single Family
Cooling: Ceiling Fan(s), Central Air, Electric
Fireplaces: 2
Garage: 3 car attached
Heating: Central, Fireplace(s), Natural Gas
Home Style: Traditional
Lot Size: 0.36 Acres
Roof Type: Shingle
Year Built: 2000
Amenities
Built-in Features
Built-in Wine Cooler
Cable TV Available
Chandelier
Decorative Lighting
Double Vanity
Eat-in Kitchen
Flat Screen Wiring
Granite Counters
High Speed Internet Available
Kitchen Island
Open Floorplan
Pantry
Sound System Wiring
Walk-In Closet(s)
Courtyard
Covered Patio/Porch
Rain Gutters
Lighting
Private Yard
Feature Descriptions
Appliances: Built-in Gas Range, Built-in Refrigerator, Dishwasher, Disposal, Electric Oven, Gas Cooktop, Gas Water Heater, Ice Maker, Microwave, Plumbed For Gas in Kitchen, Refrigerator, Trash Compactor
Community Features: Club House, Community Pool, Fitness Center, Gated, Golf, Guarded Entrance, Park, Perimeter Fencing, Playground, Pool, Restaurant, Tennis Court(s)
Days on Site: 6
Exterior: Brick, Stucco
Fencing: Back Yard, Fenced, Gate, Wood, Wrought Iron
Fireplace: Den, Family Room, Gas Logs, Gas Starter, Living Room
Flooring: Brick, Ceramic Tile, Laminate, Wood
Green Features: Drought Tolerant Plants
HOA Fee: 2200/ Annually
Laundry: Electric Dryer Hookup, Gas Dryer Hookup, Utility Room, Full Size W/D Area, Dryer Hookup, Washer Hookup
Lot: Few Trees, Interior Lot, Landscaped, Lrg. Backyard Grass, Sprinkler System, Subdivision
Lot Dimensions: 99x154x104x152
Parcel#: 161329018000300
Parking: Covered, Driveway, Epoxy Flooring, Garage, Garage Door Opener, Garage Double Door, Garage Faces Side, Storage, Workshop in Garage
Parking Notes: Covered, Driveway, Epoxy Flooring, Garage, Garage Door
Patio/Porch: Covered, Patio, Rear Porch
Pool: Gunite, Heated, In Ground, Outdoor Pool, Pool Cover, Pool/Spa Combo, Salt Water, Water Feature, Waterfall
Swimming Pool: Yes
Utilities: City Sewer, City Water, Concrete, Curbs, Electricity Available, Electricity Connected, Individual Gas Meter, Individual Water Meter, Private Road, Underground Utilities
Window: Window Coverings
Room Sizes
Bedroom-Primary: 10.00 x 10.00 Level - 1
Bedroom: 10.00 x 10.00 Level - 2
Bedroom: 10.00 x 10.00 Level - 2
Bedroom: 10.00 x 10.00 Level - 2
Bonus Room: 10.00 x 10.00 Level - 2
Bath-Primary: 10.00 x 10.00 Level - 1
Living Room: 10.00 x 10.00 Level - 1
Den: 10.00 x 10.00 Level - 1
Kitchen: 10.00 x 10.00 Level - 1
Laundry: 10.00 x 10.00 Level - 1
Dining Room: 10.00 x 10.00 Level - 1
Office: 10.00 x 10.00 Level - 1
Local Schools
School District: Caddo PSB
Listed By / Shown By
Listed By
Agency Name: Shelly Wagner & Associates + JPAR Real Estate
Agent Name: Shelly Wagner

Shown By
Agent Name: Jessica Wimberly
Agent Phone: (318) 402-8510
Agency Title: Pelican Realty Advisors

Estimate Your Payment
Estimated Payment
$ 4,035.88 per month $3,820.05 Principal & Interest $0.00 Property Tax (data not provided by mls) $215.83 Homeowner's InsuranceChange Payment Information
The data relating to real estate for sale on this web site comes in part from the IDX of the Multiple Listing Service of NTREIS. The data on this site may not be reproduced or redistributed and is only for those individuals viewing this web site. Real estate listings held by brokerage firms other than the brokers/agents with their own information using this site are marked with the NTREIS thumbnail logo and detailed information about them includes the name of the listing broker(s).
Privacy Policy / DMCA Notice / ADA Accessibility


This site is hosted, designed and copyright
© 1994 - 2026 by
Delta Media Group, Inc. -- Patent Pending --
10996 Cattail Pointe | MLS# 21418143
This single family home located at 10996 Cattail Pointe, Shreveport, LA 71106 is currently listed for sale with an asking price of $740,000. This property was built in 2000 and has 4 bedrooms and 4 full baths with 4298 sq. ft. Cattail Pointe is located in the Southern Trace subdivision within the Caddo PSB school district. Search Southern Trace real estate on jessicawimberly.pelicanra.com today.