Jessica Wimberly

BEDS5
BATHS4 full
SQUARE FEET4,534
MLS#21419372
STATUSActive
PROPERTY TYPEResidential - Single Family
SUBDIVISIONSouthern Trace
SCHOOLCaddo PSB
Property Description
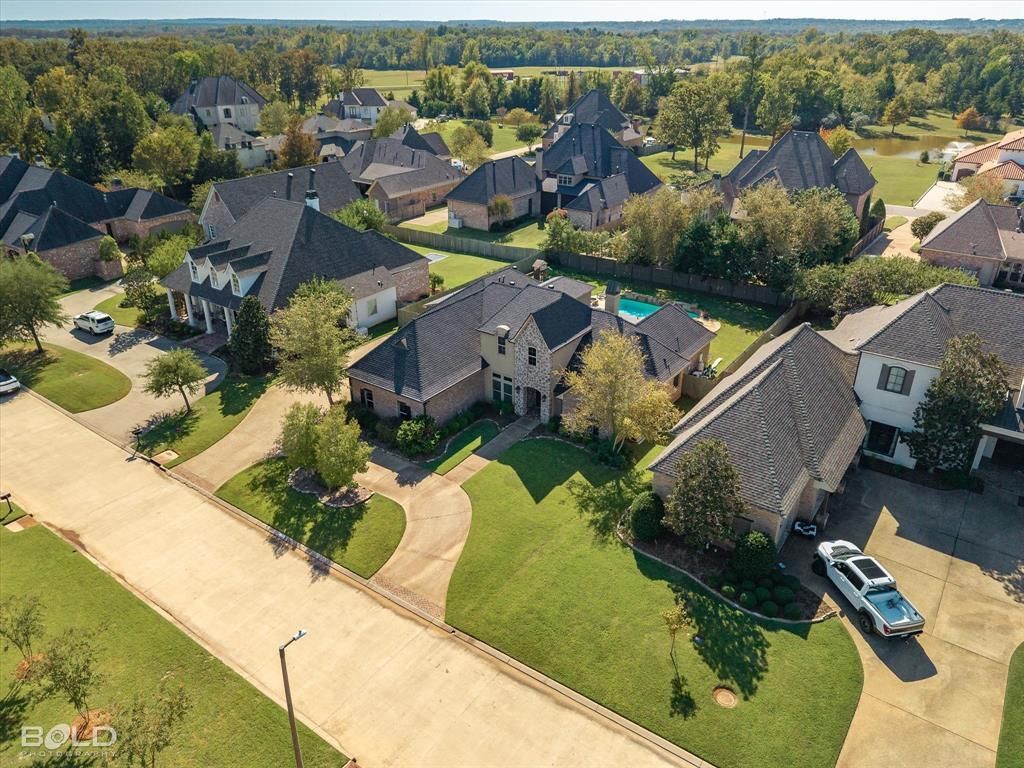
You get it all with this stunning Southern Trace charmer! 5 bedrms. 4 full bathrms. Over 4500 sq ft. 2 living rooms downstairs both with gas log fireplaces. 1 game room. 1 media room. Inground pool. An outdoor kitchen. A whole home generator. And a BRAND NEW roof! Built in 2012, this home boasts traditional charm and style. A circular driveway greets you as you pull up. As you enter through the 2 stunning wooden doors with wrought iron decor your eyes are pulled through the living room to the beautifully stained french doors overlooking the backyard and private pool. Wooden floors throughout the living, dining, & master bedroom. Fresh paint throughout many of these areas. Master suite is quite large with custom tray ceiling. Master bath features his and her vanities, a granite stepped jetted tub, with a large walk-in multi-head shower. The master closet is quite spacious and has ample room for all your clothes of every season. 3 other bedrooms are located downstairs. Each has an adjoining bathrm and spacious closets as well. As you step through the archway that separates the living room from the kitchen you immediately will notice the brick accent wall and arch that connects the kitchen to the hearth room. Beautiful granite countertops adorn the kitchen with every appliance you could ask for: 6 gas burner cooktop, GE Monogram double ovens, pot filler above the cooktop, built-in microwave, built-in warming drawer, separate ice maker, & custom refrigerator with matching cabinetry doors. You will have no problems at all hosting in this kitchen! Upstairs features the additional 5th bedroom, 4th bathroom, & the bonus room & custom media room with an upstairs kitchenette. Be ready to be the life of the party with your outdoor setup. A full outdoor grill and kitchen with built-in tv overlooks your inground pool & gas firepit. Let your summers linger & your evenings continue with this perfect set up. 3 car garage & open to leaving the golf cart. Call today for appointments.
Property Features
Property Type: Residential - Single Family
Cooling: Central Air
Fireplaces: 2
Garage: 3 car attached
Heating: Central
Home Style: Traditional
Lot Size: 0.37 Acres
Roof Type: Shingle
Year Built: 2012
Amenities
Decorative Lighting
Flat Screen Wiring
Granite Counters
Kitchen Island
Natural Woodwork
Sound System Wiring
Walk-In Closet(s)
Wet Bar
Covered Patio/Porch
Fire Pit
Gas Grill
Rain Gutters
Outdoor Grill
Outdoor Kitchen
Feature Descriptions
Appliances: Dishwasher, Disposal, Gas Cooktop, Ice Maker, Microwave, Double Oven, Plumbed For Gas in Kitchen, Refrigerator, Warming Drawer
Community Features: Gated, Park, Playground
Days on Site: 9
Exclusions: N/A
Exterior: Brick, Stone Veneer
Fencing: Full, Privacy
Fireplace: Gas Logs, Gas Starter
Flooring: Carpet, Ceramic Tile, Wood
HOA Fee: 1320/ Annually
Laundry: Utility Room
Other Equipment: Generator, Irrigation Equipment
Parcel#: 161329094000300
Parking: Circular Driveway, Garage Faces Side
Parking Notes: Circular Driveway, Garage Faces Side
Patio/Porch: Covered
Pool: In Ground
Swimming Pool: Yes
Utilities: City Sewer, City Water
Local Schools
School District: Caddo PSB
Listed By / Shown By
Listed By
Agency Name: RE/MAX UNITED
Agent Name: Joel Hall

Shown By
Agent Name: Jessica Wimberly
Agent Phone: (318) 402-8510
Agency Title: Pelican Realty Advisors

Estimate Your Payment
Estimated Payment
$ 4,581.27 per month $4,336.27 Principal & Interest $0.00 Property Tax (data not provided by mls) $245.00 Homeowner's InsuranceChange Payment Information
The data relating to real estate for sale on this web site comes in part from the IDX of the Multiple Listing Service of NTREIS. The data on this site may not be reproduced or redistributed and is only for those individuals viewing this web site. Real estate listings held by brokerage firms other than the brokers/agents with their own information using this site are marked with the NTREIS thumbnail logo and detailed information about them includes the name of the listing broker(s).
Privacy Policy / DMCA Notice / ADA Accessibility


This site is hosted, designed and copyright
© 1994 - 2026 by
Delta Media Group, Inc. -- Patent Pending --
11010 Helens Way | MLS# 21419372
This single family home located at 11010 Helens Way , Shreveport, LA 71106 is currently listed for sale with an asking price of $840,000. This property was built in 2012 and has 5 bedrooms and 4 full baths with 4534 sq. ft. Helens Way is located in the Southern Trace subdivision within the Caddo PSB school district. Search Southern Trace real estate on jessicawimberly.pelicanra.com today.