Jessica Wimberly

BEDS3
BATHS2 full
SQUARE FEET2,084
MLS#21362282
STATUSPending
PROPERTY TYPEResidential - Single Family
SUBDIVISIONPugh Acres
SCHOOLDesoto Parish ISD
Property Description
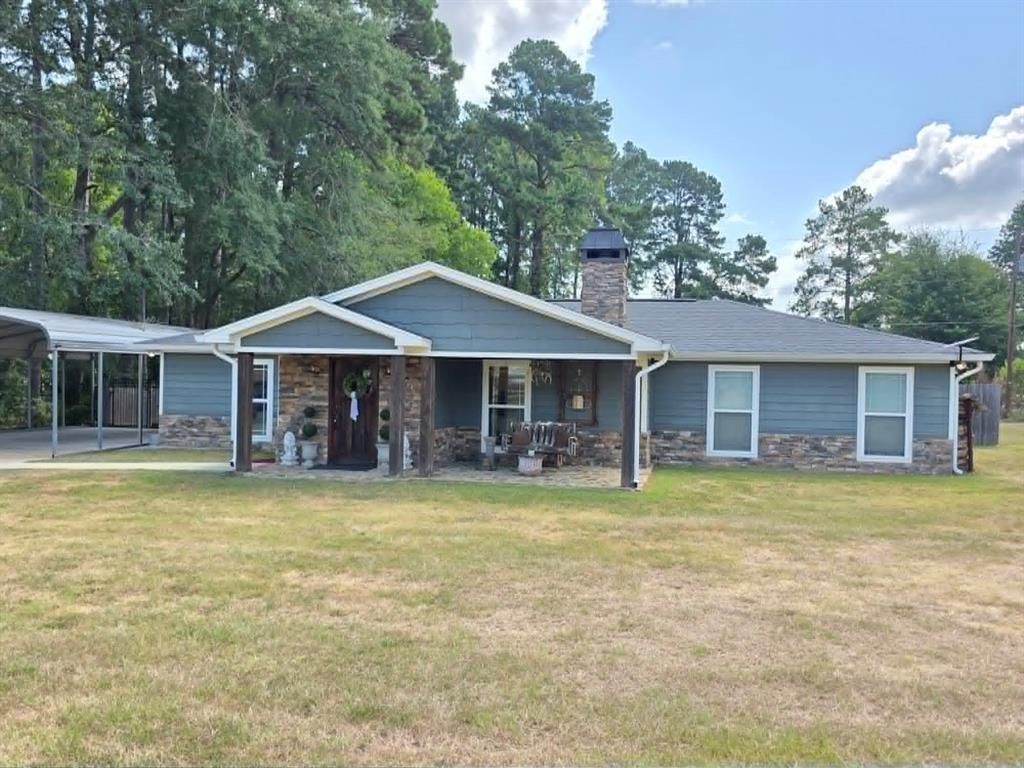
Welcome to your dream home! This beautifully renovated 3-bedroom, 2-bathroom modern farmhouse blends timeless charm with fresh, contemporary style. Featuring a bright open-concept floor plan, the home is designed for comfortable everyday living and effortless entertaining.The inviting living area centers around a cozy fireplace, creating the perfect gathering space. The spacious kitchen and dining areas flow seamlessly into the main living space, offering the open, airy feel today's buyers love.The large primary suite provides a peaceful private retreat, complete with an oversized primary bathroom designed for comfort and relaxation. Two additional bedrooms offer plenty of flexibility for family, guests, a home office, or hobbies.Outside, enjoy the freedom and privacy of a large lot with plenty of room for outdoor entertaining, gardening, play, or future possibilities. With its thoughtful renovation, modern finishes, generous living spaces, and desirable farmhouse character, this home is truly well thought out with beautiful finishes. This house can be purchased furnished with a few exceptions, but definitely MOVE IN READY!
Property Features
Property Type: Residential - Single Family
Cooling: Central Air, Electric
Fireplaces: 1
Heating: Central, Natural Gas
Home Style: Modern Farmhouse
Lot Size: 0.32 Acres
Roof Type: Composition
Year Built: 1978
Amenities
Chandelier
Decorative Lighting
Kitchen Island
Open Floorplan
Walk-In Closet(s)
Feature Descriptions
Appliances: Dishwasher, Gas Range, Gas Water Heater, Refrigerator
Days on Site: 26
Exclusions: 2 lights and photo over fireplace and iron gates in backyard will be removed prior to closing.
Exterior: Rock/Stone
Fireplace: Living Room
Flooring: Laminate
Laundry: Utility Room, Dryer Hookup, Washer Hookup
Lot: Cleared, Level, Lrg. Backyard Grass
Parcel#: 0801239180
Parking: On Street
Parking Notes: On Street
Patio/Porch: Covered
Utilities: Asphalt, City Sewer, City Water, Individual Gas Meter
Local Schools
School District: Desoto Parish ISD
Listed By / Shown By
Listed By
Agency Name: Jodi A. Fountain
Agency Contact: 936-598-6111
Agent Name: Jodi Fountain

Shown By
Agent Name: Jessica Wimberly
Agent Phone: (318) 402-8510
Agency Title: Pelican Realty Advisors

Estimate Your Payment
Estimated Payment
$ 1,630.71 per month $1,543.50 Principal & Interest $0.00 Property Tax (data not provided by mls) $87.21 Homeowner's InsuranceChange Payment Information
The data relating to real estate for sale on this web site comes in part from the IDX of the Multiple Listing Service of NTREIS. The data on this site may not be reproduced or redistributed and is only for those individuals viewing this web site. Real estate listings held by brokerage firms other than the brokers/agents with their own information using this site are marked with the NTREIS thumbnail logo and detailed information about them includes the name of the listing broker(s).
Privacy Policy / DMCA Notice / ADA Accessibility


This site is hosted, designed and copyright
© 1994 - 2026 by
Delta Media Group, Inc. -- Patent Pending --
117 Frank Drive | MLS# 21362282
This single family home located at 117 Frank Drive, Logansport, LA 71049 is currently listed for sale with an asking price of $299,000. This property was built in 1978 and has 3 bedrooms and 2 full baths with 2084 sq. ft. Frank Drive is located in the Pugh Acres subdivision within the Desoto Parish ISD school district. Search Pugh Acres real estate on jessicawimberly.pelicanra.com today.