Jessica Wimberly

BEDS5
BATHS3 full 1 partial
SQUARE FEET3,527
MLS#21342762
STATUSActive
PROPERTY TYPEResidential - Single Family
SUBDIVISIONThe Haven
SCHOOLCaddo PSB
Property Description
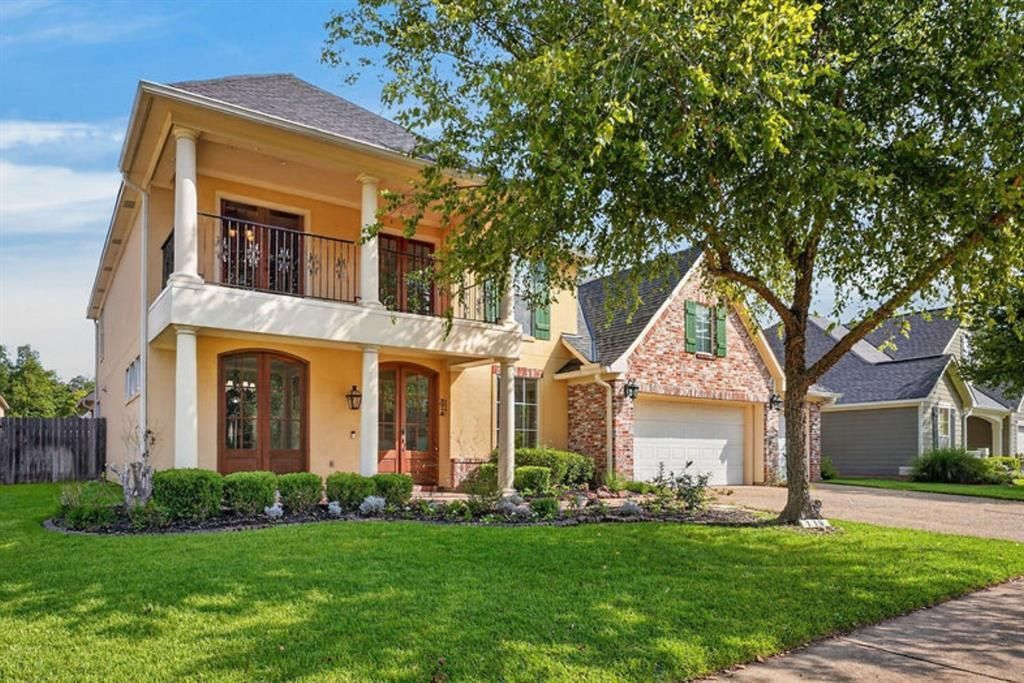
From the moment you enter, this spacious 5-bedroom, 3.5-bath home in The Haven offers a floor plan designed with flexibility, comfort, and plenty of room to spread out. Multiple living spaces, a first-floor primary suite, an oversized bonus room, and a 3-car garage make this home an exceptional option for today’s lifestyle. The main level features a light-filled family room with a fireplace that flows into the kitchen and breakfast area, creating an inviting space for everyday living and entertaining. The kitchen is well equipped with quartz countertops, stainless steel appliances, double ovens, a 5-burner gas cooktop, abundant cabinetry, and generous workspace. A formal dining room and separate living area provide additional flexibility for entertaining, a home office, or a comfortable sitting room. The first-floor primary suite offers privacy and convenience with an ensuite bath featuring dual sinks, a soaking tub, separate shower, and walk-in closet. Upstairs are four generously sized bedrooms, two full baths, and a large bonus room—ideal for a game room, media room, second living area, or playroom. Step outside to a covered back patio and beautifully landscaped backyard, offering a peaceful setting for relaxing or entertaining. Additional highlights include neutral finishes throughout and a 3-car garage. Located in the sought-after gated community of The Haven, residents enjoy a 24-hour guarded entrance, walking trails, lakes, and a community boat ramp. Room sizes are approximate.
Property Features
Property Type: Residential - Single Family
Cooling: Central Air, Electric
Fireplaces: 1
Garage: 3 car attached
Heating: Central
Home Style: Traditional
Lot Size: 0.22 Acres
Roof Type: Composition
Year Built: 2005
Amenities
Built-in Features
Pantry
Walk-In Closet(s)
Balcony
Covered Patio/Porch
Feature Descriptions
Appliances: Dishwasher, Disposal, Gas Cooktop, Microwave, Convection Oven, Double Oven
Community Features: Guarded Entrance, Jogging Path/Bike Path, Lake
Days on Site: 44
Exterior: Brick, Stucco
Fencing: Back Yard
Fireplace: Gas Logs, Living Room
Flooring: Carpet, Ceramic Tile, Wood
HOA Fee: 230/ Monthly
Laundry: Utility Room, Full Size W/D Area
Lot: Landscaped
Parcel#: 171337069012700
Parking: Garage
Parking Notes: Garage
Patio/Porch: Front Porch, Rear Porch
Utilities: City Sewer, City Water
Local Schools
Elementary School: Caddo ISD Schools
School District: Caddo PSB
Listed By / Shown By
Listed By
Agency Name: Coldwell Banker Apex, REALTORS
Agency Contact: 318-861-2461
Agent Name: Lynn Roos

Shown By
Agent Name: Jessica Wimberly
Agent Phone: (318) 402-8510
Agency Title: Pelican Realty Advisors

Estimate Your Payment
Estimated Payment
$ 2,344.63 per month $2,219.24 Principal & Interest $0.00 Property Tax (data not provided by mls) $125.39 Homeowner's InsuranceChange Payment Information
The data relating to real estate for sale on this web site comes in part from the IDX of the Multiple Listing Service of NTREIS. The data on this site may not be reproduced or redistributed and is only for those individuals viewing this web site. Real estate listings held by brokerage firms other than the brokers/agents with their own information using this site are marked with the NTREIS thumbnail logo and detailed information about them includes the name of the listing broker(s).
Privacy Policy / DMCA Notice / ADA Accessibility


This site is hosted, designed and copyright
© 1994 - 2026 by
Delta Media Group, Inc. -- Patent Pending --
118 Hallette Drive | MLS# 21342762
This single family home located at 118 Hallette Drive, Shreveport, LA 71115 is currently listed for sale with an asking price of $429,900. This property was built in 2005 and has 5 bedrooms and 3 full and 1 partial baths with 3527 sq. ft. Hallette Drive is located in the The Haven subdivision within the Caddo PSB school district. Search The Haven real estate on jessicawimberly.pelicanra.com today.