Jessica Wimberly

BEDS3
BATHS2 full
SQUARE FEET1,969
MLS#21331019
STATUSActive Contingent
PROPERTY TYPEResidential - Single Family
SUBDIVISIONThe Haven
SCHOOLCaddo PSB
Property Description
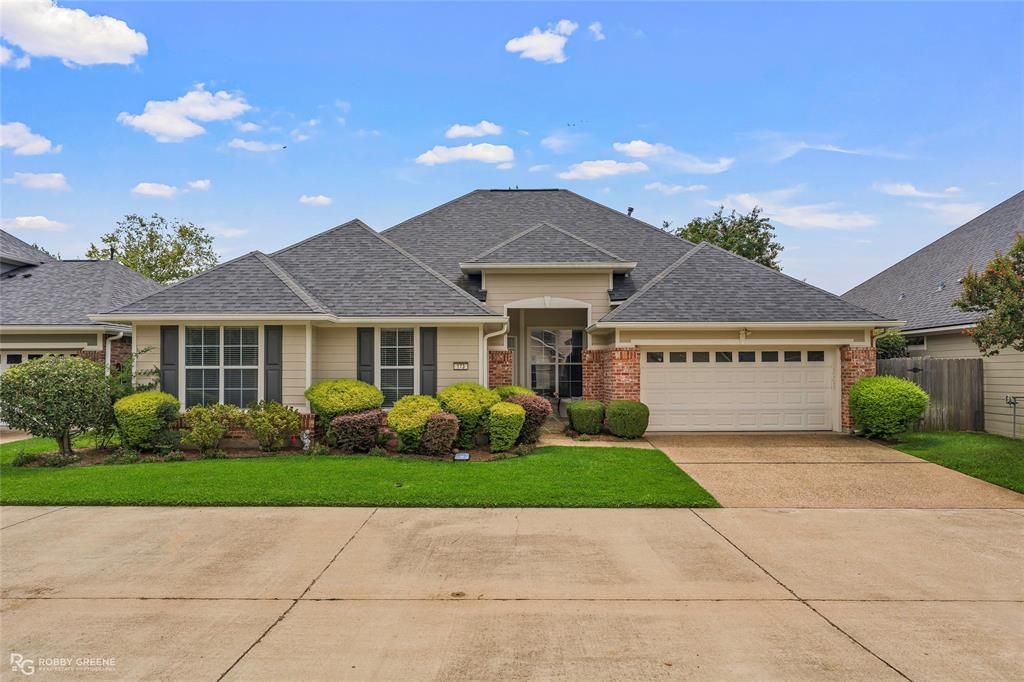
Spacious 3-bedroom, 2-bathroom home with separate office in The Haven that you don't want to miss! Large open floorplan is perfect for those who enjoy entertaining - the living room features space for a formal dining room table, or you can configure the room to best suit your unique needs. You'll notice all the attention to details throughout - from the cozy fireplace with arched built-in, to the crown molding and high ceilings. The dedicated office space with French doors off the living area gives you a quiet place to work. The kitchen boasts stainless appliances, granite counters, as well as a breakfast nook. The spacious primary suite includes a large ensuite bath, complete with dual vanities, a jetted tub, and separate shower. The additional two bedrooms share a modern full bath perfect for guests or family. Enjoy time outside from the back patio overlooking lush, mature landscaping. The high-tech Lennox air conditioning unit that was added offers you peace of mind. HOA amenities include a guarded entrance, a boat launch and fishing area. Conveniently located near WK Pierremont, LSUS, as well as all the local shopping and dining on Youree Dr! Don't wait, schedule your tour today!
Property Features
Property Type: Residential - Single Family
Cooling: Central Air
Fireplaces: 1
Garage: 2 car attached
Heating: Central
Lot Size: 0.14 Acres
Year Built: 2007
Amenities
Cable TV Available
Chandelier
Decorative Lighting
Eat-in Kitchen
Granite Counters
Open Floorplan
Pantry
Walk-In Closet(s)
Covered Patio/Porch
Feature Descriptions
Appliances: Dishwasher, Electric Range, Microwave
Community Features: Fishing, Gated, Guarded Entrance
Days on Site: 13
Exterior: Brick, Siding
Fencing: Privacy, Wood
Fireplace: Living Room
Flooring: Carpet, Laminate
HOA Fee: 245/ Monthly
Laundry: Utility Room
Lot: Subdivision
Parcel#: 171337089040100
Parking: Garage
Parking Notes: Garage
Utilities: City Sewer, City Water
Local Schools
School District: Caddo PSB
Listed By / Shown By
Listed By
Agency Name: RE/MAX Real Estate Services
Agency Contact: 318-752-2700
Agent Name: Tammi Montgomery

Shown By
Agent Name: Jessica Wimberly
Agent Phone: (318) 402-8510
Agency Title: Pelican Realty Advisors

Estimate Your Payment
Estimated Payment
$ 1,445.28 per month $1,367.99 Principal & Interest $0.00 Property Tax (data not provided by mls) $77.29 Homeowner's InsuranceChange Payment Information
The data relating to real estate for sale on this web site comes in part from the IDX of the Multiple Listing Service of NTREIS. The data on this site may not be reproduced or redistributed and is only for those individuals viewing this web site. Real estate listings held by brokerage firms other than the brokers/agents with their own information using this site are marked with the NTREIS thumbnail logo and detailed information about them includes the name of the listing broker(s).
Privacy Policy / DMCA Notice / ADA Accessibility


This site is hosted, designed and copyright
© 1994 - 2026 by
Delta Media Group, Inc. -- Patent Pending --
173 Grey Eagle Drive | MLS# 21331019
This single family home located at 173 Grey Eagle Drive, Shreveport, LA 71115 is currently listed for sale with an asking price of $265,000. This property was built in 2007 and has 3 bedrooms and 2 full baths with 1969 sq. ft. Grey Eagle Drive is located in the The Haven subdivision within the Caddo PSB school district. Search The Haven real estate on jessicawimberly.pelicanra.com today.