Jessica Wimberly

BEDS4
BATHS3 full 1 partial
SQUARE FEET3,775
MLS#21314170
STATUSPending
PROPERTY TYPEResidential - Single Family
SUBDIVISIONProvenance
SCHOOLCaddo PSB
Property Description
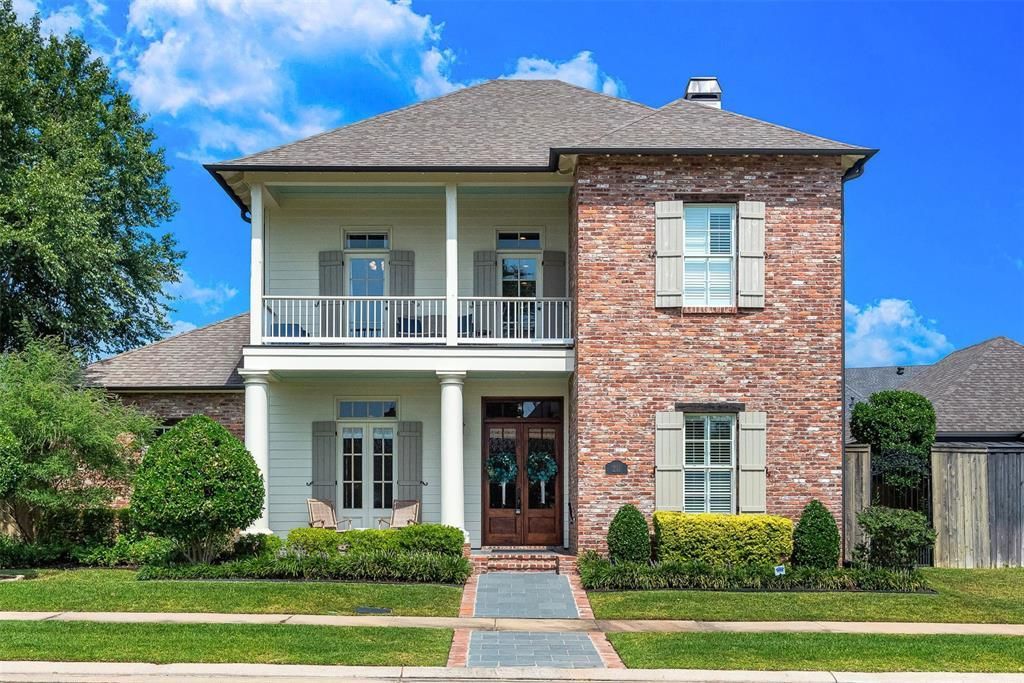
Exquisite custom home in Provenance, built by one of Shreveport's premier builders and ideally situated on a beautiful interior lot just steps from the Clubhouse, Pool and Woodberry Park. This 4 BR, 3.5 BA home offers an exceptional floor plan with 2 BR downstairs, 2 upstairs, large upstairs Den and a spacious Flex Room which can be used as a Home Gym, Office or Bunk Room. Designer details abound: beautiful antique pine floors on the main floor, lending warmth and timeless character, beautiful reclaimed brick and striking brick archways in the Living, Dining, Kitchen and Outdoor Living Area showcase the home's exceptional craftsmanship. The Living Room features a reclaimed brick fireplace. The Formal Dining Room with coffered ceiling flows into a Butler's Pantry with wine refrigerator. The Chef's Kitchen boasts antique wood ceiling beams, quartz countertops, large island, tile backsplash, custom to-the-ceiling vent hood, KitchenAid appliances, gas cooktop, double ovens and abundant custom cabinetry. A beautifully appointed Powder Room, plantation shutters, window treatments and French doors complete the main level. The Primary Suite offers a spa-like bath with soaking tub, separate vanities with vanity seat, separate shower and generous walk-in closet. The Utility Room includes abundant storage and sink. Upstairs features two additional BRs, a large Flex Room, an oversized walk-in storage closet with built-ins and charming balcony. The covered outdoor living area is designed for entertaining with slate-look tile flooring, fireplace and Outdoor Kitchen with a built-in grill, sink and fridge. The fully fenced backyard offers privacy and space to enjoy the outdoors. Meticulously maintained throughout, this exceptional Provenance home combines timeless design, luxury finishes and an unbeatable location. Enjoy unmatched Provenance lifestyle with parks, walking trails, pool, fitness, clubhouse and events that make this one of Shreveport's most sought-after communities.
Property Features
Property Type: Residential - Single Family
Cooling: Central Air, Electric
Fireplaces: 2
Garage: 3 car attached
Heating: Central, Natural Gas
Lot Size: 0.18 Acres
Roof Type: Composition
Year Built: 2016
Amenities
Cable TV Available
Decorative Lighting
Eat-in Kitchen
High Speed Internet Available
Kitchen Island
Walk-In Closet(s)
Balcony
Built-in Barbecue
Covered Patio/Porch
Fire Pit
Outdoor Grill
Outdoor Living Center
Feature Descriptions
Appliances: Dishwasher, Disposal, Electric Oven, Gas Cooktop, Microwave, Double Oven, Plumbed For Gas in Kitchen
Community Features: Community Pool
Days on Site: 77
Exterior: Brick, Wood
Fencing: Wood
Fireplace: Gas Logs, Gas Starter, Wood Burning
Flooring: Carpet, Ceramic Tile, Wood
HOA Fee: 1560/ Annually
Lot: Park View
Parcel#: 161320035033800
Parking: Garage, Garage Double Door
Parking Notes: Garage, Garage Double Door
Patio/Porch: Covered, Patio
Swimming Pool: Yes
Utilities: City Sewer, City Water, Concrete, Sidewalk
Room Sizes
Bedroom-Primary: 18.00 x 16.00 Level - 1
Living Room: 18.00 x 20.00 Level - 1
Local Schools
Elementary School: Caddo ISD Schools
School District: Caddo PSB
Listed By / Shown By
Listed By
Agency Name: Compass Corporate (LATT16)
Agent Name: Susannah Hodges

Shown By
Agent Name: Jessica Wimberly
Agent Phone: (318) 402-8510
Agency Title: Pelican Realty Advisors

Estimate Your Payment
Estimated Payment
$ 4,826.69 per month $4,568.57 Principal & Interest $0.00 Property Tax (data not provided by mls) $258.13 Homeowner's InsuranceChange Payment Information
The data relating to real estate for sale on this web site comes in part from the IDX of the Multiple Listing Service of NTREIS. The data on this site may not be reproduced or redistributed and is only for those individuals viewing this web site. Real estate listings held by brokerage firms other than the brokers/agents with their own information using this site are marked with the NTREIS thumbnail logo and detailed information about them includes the name of the listing broker(s).
Privacy Policy / DMCA Notice / ADA Accessibility


This site is hosted, designed and copyright
© 1994 - 2026 by
Delta Media Group, Inc. -- Patent Pending --
211 Hollybrook Drive | MLS# 21314170
This single family home located at 211 Hollybrook Drive, Shreveport, LA 71106 is currently listed for sale with an asking price of $885,000. This property was built in 2016 and has 4 bedrooms and 3 full and 1 partial baths with 3775 sq. ft. Hollybrook Drive is located in the Provenance subdivision within the Caddo PSB school district. Search Provenance real estate on jessicawimberly.pelicanra.com today.