Jessica Wimberly

BEDS3
BATHS2 full
SQUARE FEET1,668
MLS#21334467
STATUSActive
PROPERTY TYPEResidential - Single Family
SUBDIVISIONBurgundy Ridge Sub Unit No 3
SCHOOLCaddo PSB
Property Description
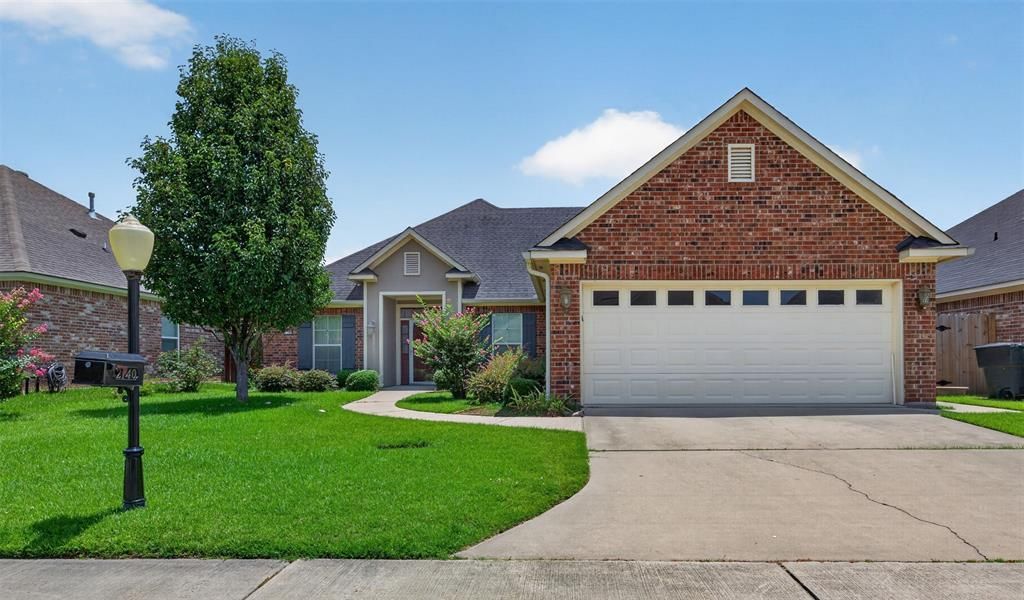
FISH FROM YOUR BACKYARD*watch the sunrise from your deck while having your morning coffee*Custom built home in the gated community of Burgundy Ridge*This home is located on a private community pond*Tall ceilings*Granite countertops through out* Remote master suite has its own private bath featuring a large soaking tub, separate shower, double vanity, and large walk in closet*the other bedrooms feature good size closet space and ceiling fan*the kitchen features a breakfast dining nook that overlooks the pond, dishwasher, full size range oven, built in microwave and walk in pantry as well as a breakfast bar*breakfast bar*The den is open to another full dining space, featuring windows that overlook the private community pond in back*The backyard features a large, wonderful deck for your evening enjoyment*Call to see this home today*professional pics coming soon* Open house from 2 until 4 on Sunday, July 19, 2026
Property Features
Property Type: Residential - Single Family
Cooling: Central Air
Garage: 2 car attached
Heating: Central
Home Style: Traditional
Lot Size: 0.14 Acres
Roof Type: Fiberglass
Year Built: 2003
Amenities
Cable TV Available
Eat-in Kitchen
Granite Counters
Pantry
Vaulted Ceiling(s)
Walk-In Closet(s)
Rain Gutters
Feature Descriptions
Accessibility: Accessible Doors, Accessible Entrance, Accessible Hallway(s)
Appliances: Dishwasher, Disposal, Electric Range
Community Features: Curbs, Gated
Days on Site: 10
Exterior: Brick
Fencing: Back Yard, Wrought Iron
Flooring: Ceramic Tile, Hardwood
HOA Fee: 60/ Monthly
Laundry: Electric Dryer Hookup, Utility Room, Full Size W/D Area
Lot: Sprinkler System, Waterfront
Parcel#: 16145023004100
Parking: Garage Door Opener, Garage Faces Front
Parking Notes: Garage Door Opener, Garage Faces Front
Patio/Porch: Covered, Deck
Utilities: City Sewer, City Water, Concrete, Curbs, Electricity Connected, Individual Gas Meter, Individual Water Meter
Water Features: Lake Front, Retaining Wall – Other
Local Schools
School District: Caddo PSB
Listed By / Shown By
Listed By
Agency Name: Coldwell Banker Apex, REALTORS
Agency Contact: 318-861-2461
Agent Name: Dotti Bryant

Shown By
Agent Name: Jessica Wimberly
Agent Phone: (318) 402-8510
Agency Title: Pelican Realty Advisors

Estimate Your Payment
Estimated Payment
$ 1,466.55 per month $1,388.12 Principal & Interest $0.00 Property Tax (data not provided by mls) $78.43 Homeowner's InsuranceChange Payment Information
The data relating to real estate for sale on this web site comes in part from the IDX of the Multiple Listing Service of NTREIS. The data on this site may not be reproduced or redistributed and is only for those individuals viewing this web site. Real estate listings held by brokerage firms other than the brokers/agents with their own information using this site are marked with the NTREIS thumbnail logo and detailed information about them includes the name of the listing broker(s).
Privacy Policy / DMCA Notice / ADA Accessibility


This site is hosted, designed and copyright
© 1994 - 2026 by
Delta Media Group, Inc. -- Patent Pending --
2140 Burgundy Ridge Drive | MLS# 21334467
This single family home located at 2140 Burgundy Ridge Drive, Shreveport, LA 71118 is currently listed for sale with an asking price of $268,900. This property was built in 2003 and has 3 bedrooms and 2 full baths with 1668 sq. ft. Burgundy Ridge Drive is located in the Burgundy Ridge Sub Unit No 3 subdivision within the Caddo PSB school district. Search Burgundy Ridge Sub Unit No 3 real estate on jessicawimberly.pelicanra.com today.