Jessica Wimberly

BEDS5
BATHS3 full
SQUARE FEET2,700
MLS#21322146
STATUSActive
PROPERTY TYPEResidential - Single Family
SUBDIVISIONRural
SCHOOL40 School Dist #6
Property Description
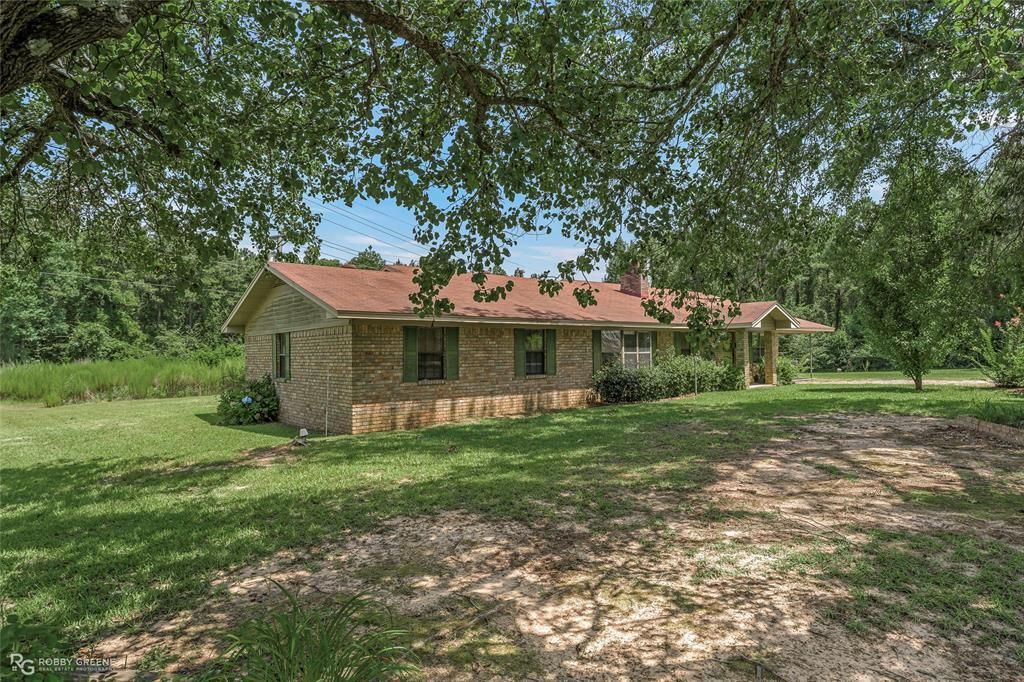
Welcome home to this spacious 5-bedroom, 3-bathroom residence offering approximately 2,700 square feet of comfortable living space, all situated on a beautiful 1-acre lot. Built on a slab foundation, this home provides plenty of room for a growing family, entertaining guests, or simply enjoying everyday life.Inside, you'll find a functional floor plan featuring vinyl and tile flooring throughout, making maintenance a breeze. Two of the generously sized bedrooms include walk-in closets, providing ample storage space. The home also boasts a large laundry room with plenty of room for organization and additional storage.Outside, the expansive 1-acre property offers endless possibilities for gardening, recreation, or future improvements. A single-car carport provides covered parking and convenient access to the home. The property is serviced by a septic system and offers the peaceful setting of country-style living while still being within easy reach of local amenities. If you're looking for space, comfort, and room to grow, this property is one you won't want to miss!
Property Features
Property Type: Residential - Single Family
Cooling: Ceiling Fan(s), Electric
Fireplaces: 1
Heating: Fireplace(s)
Home Style: Traditional
Lot Size: 1.00 Acres
Roof Type: Shingle
Year Built: 1988
Amenities
Cable TV Available
Eat-in Kitchen
High Speed Internet Available
Tile Counters
Walk-In Closet(s)
Covered Patio/Porch
Feature Descriptions
Appliances: Dishwasher, Microwave, Plumbed For Gas in Kitchen
Days on Site: 14
Exterior: Brick
Fencing: Chain Link
Fireplace: Living Room, Wood Burning
Flooring: Tile, Vinyl
Laundry: Electric Dryer Hookup, Utility Room, Full Size W/D Area, Dryer Hookup, Washer Hookup
Lot: Cleared
Parcel#: 107549
Parking: Carport, Driveway
Parking Notes: Carport, Driveway
Patio/Porch: Covered
Utilities: City Water, Electricity Available, Electricity Connected, Individual Gas Meter, Individual Water Meter, Natural Gas Available
Window: Bay Window(s)
Local Schools
School District: 40 School Dist #6
Listed By / Shown By
Listed By
Agency Name: LA State Realty, LLC
Agency Contact: 318-377-6062
Agent Name: Rachael Culpepper

Shown By
Agent Name: Jessica Wimberly
Agent Phone: (318) 402-8510
Agency Title: Pelican Realty Advisors

Estimate Your Payment
Estimated Payment
$ 1,398.92 per month $1,324.11 Principal & Interest $0.00 Property Tax (data not provided by mls) $74.81 Homeowner's InsuranceChange Payment Information
The data relating to real estate for sale on this web site comes in part from the IDX of the Multiple Listing Service of NTREIS. The data on this site may not be reproduced or redistributed and is only for those individuals viewing this web site. Real estate listings held by brokerage firms other than the brokers/agents with their own information using this site are marked with the NTREIS thumbnail logo and detailed information about them includes the name of the listing broker(s).
Privacy Policy / DMCA Notice / ADA Accessibility


This site is hosted, designed and copyright
© 1994 - 2026 by
Delta Media Group, Inc. -- Patent Pending --
233 Allen Drive | MLS# 21322146
This single family home located at 233 Allen Drive , Minden, LA 71055 is currently listed for sale with an asking price of $256,500. This property was built in 1988 and has 5 bedrooms and 3 full baths with 2700 sq. ft. Allen Drive is located in the Rural subdivision within the 40 School Dist #6 school district. Search Rural real estate on jessicawimberly.pelicanra.com today.