Jessica Wimberly

BEDS5
BATHS4 full 1 partial
SQUARE FEET6,001
MLS#21064438
STATUSActive
PROPERTY TYPEResidential - Single Family
SUBDIVISIONTHORNHILL SUBN.
SCHOOLCaddo PSB
Property Description
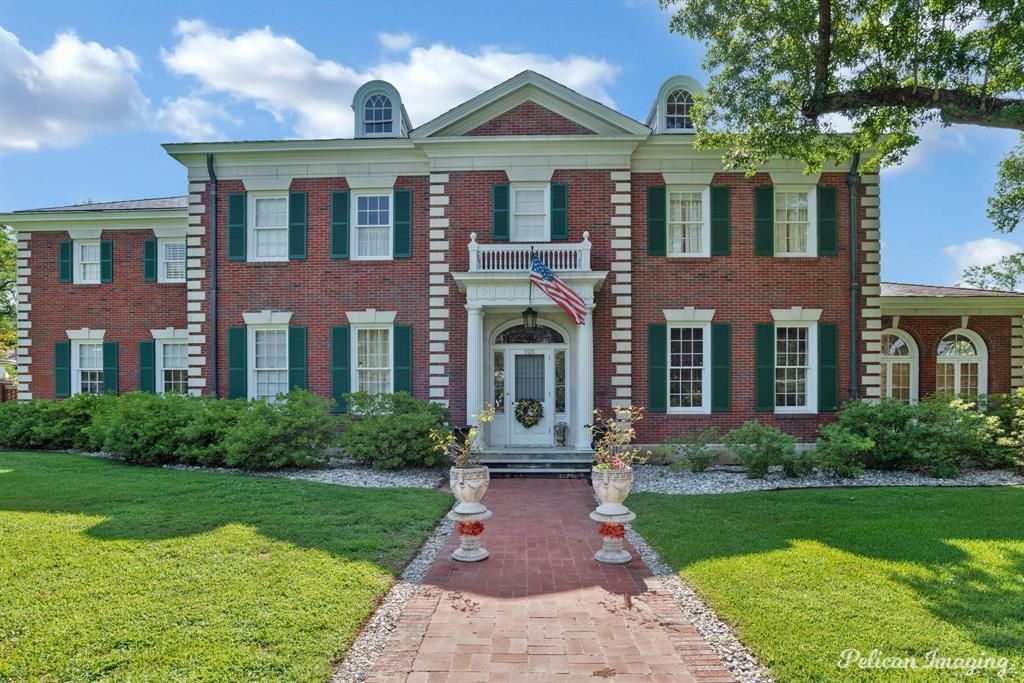
$200,000 Price Reduction!! This Georgian Italianate mansion built by R.W. and Annie Norton in 1925 with the world renowned architect, Edward Neild. The current owner has restored much of the home during the last 3 years. Spanning 6,000 sq. ft, this red-brick mansion sits on a 1.33 acre corner lot in Highland with 6 garages, solid-iron gates, and original lampposts. It features 7 marble fireplaces, original chandeliers and sconces, a Virginia blue slate roof, copper gutters and downspouts, floating spiral staircase, original French doors, a handcrafted archway, and copper screens. In this 5 bedroom, 4.5 bath residence you will find original hardwood and marble floors, original poured-plaster sculpted ceiling reliefs by European artisans, cedar built-out closets in every bedroom, original Hunter ceiling fans in the sunroom and library, original tile and woodwork, and the original built-in safe. The oversized eat-in kitchen offers a pantry, butler’s pantry, a commercial grade gas stove, abundant storage, and a silver closet. The primary suite features an ensuite bath and a connected nursery. On the parklike grounds of the estate are two custom-built treehouses; a 500 sq. ft. apartment providing private living with its own kitchen, living space, bedroom, and full bath; and an additional restored & unfinished cottage. You can also enjoy the beauty of the gardens, including an Italianate fountain.
Property Features
Property Type: Residential - Single Family
Cooling: Ceiling Fan(s), Central Air, Electric
Fireplaces: 7
Garage: 6 car attached
Heating: Central, Natural Gas
Home Style: Early American
Lot Size: 1.33 Acres
Roof Type: Slate, Tile
Year Built: 1925
Amenities
Built-in Features
Chandelier
Decorative Lighting
Eat-in Kitchen
Pantry
Walk-In Closet(s)
Balcony
Covered Patio/Porch
Lighting
Private Yard
Feature Descriptions
Appliances: Built-in Refrigerator, Commercial Grade Range, Dishwasher, Disposal, Gas Range, Double Oven, Vented Exhaust Fan
Days on Site: 311
Exclusions: Rod in library room, kitchen chandelier, fountain, exterior furnishings, master room chandelier, mineral rights
Exterior: Brick
Fencing: Brick, Fenced, Wrought Iron
Fireplace: Bedroom, Dining Room, Gas, Living Room, Primary Bedroom
Flooring: Ceramic Tile, Stone, Wood
Laundry: Full Size W/D Area
Lot: Corner Lot
Parcel#: 171401-086-0022
Parking: Garage, Gated
Parking Notes: Garage, Gated
Patio/Porch: Covered, Patio, Roof Top Deck/Patio
Utilities: Asphalt, City Sewer, City Water, Curbs, Sidewalk
Local Schools
School District: Caddo PSB
Listed By / Shown By
Listed By
Agency Name: Osborn Hays Real Estate, LLC
Agent Name: Andy Osborn

Shown By
Agent Name: Jessica Wimberly
Agent Phone: (318) 402-8510
Agency Title: Pelican Realty Advisors

Estimate Your Payment
Estimated Payment
$ 4,357.66 per month $4,124.62 Principal & Interest $0.00 Property Tax (data not provided by mls) $233.04 Homeowner's InsuranceChange Payment Information
The data relating to real estate for sale on this web site comes in part from the IDX of the Multiple Listing Service of NTREIS. The data on this site may not be reproduced or redistributed and is only for those individuals viewing this web site. Real estate listings held by brokerage firms other than the brokers/agents with their own information using this site are marked with the NTREIS thumbnail logo and detailed information about them includes the name of the listing broker(s).
Privacy Policy / DMCA Notice / ADA Accessibility


This site is hosted, designed and copyright
© 1994 - 2026 by
Delta Media Group, Inc. -- Patent Pending --
2525 Fairfield Avenue | MLS# 21064438
This single family home located at 2525 Fairfield Avenue, Shreveport, LA 71104 is currently listed for sale with an asking price of $799,000. This property was built in 1925 and has 5 bedrooms and 4 full and 1 partial baths with 6001 sq. ft. Fairfield Avenue is located in the THORNHILL SUBN. subdivision within the Caddo PSB school district. Search THORNHILL SUBN. real estate on jessicawimberly.pelicanra.com today.