Jessica Wimberly

BEDS3
BATHS2 full
SQUARE FEET1,542
MLS#21423059
STATUSActive
PROPERTY TYPEResidential - Single Family
SUBDIVISIONPine Forest Subn
SCHOOLCaddo PSB
Property Description
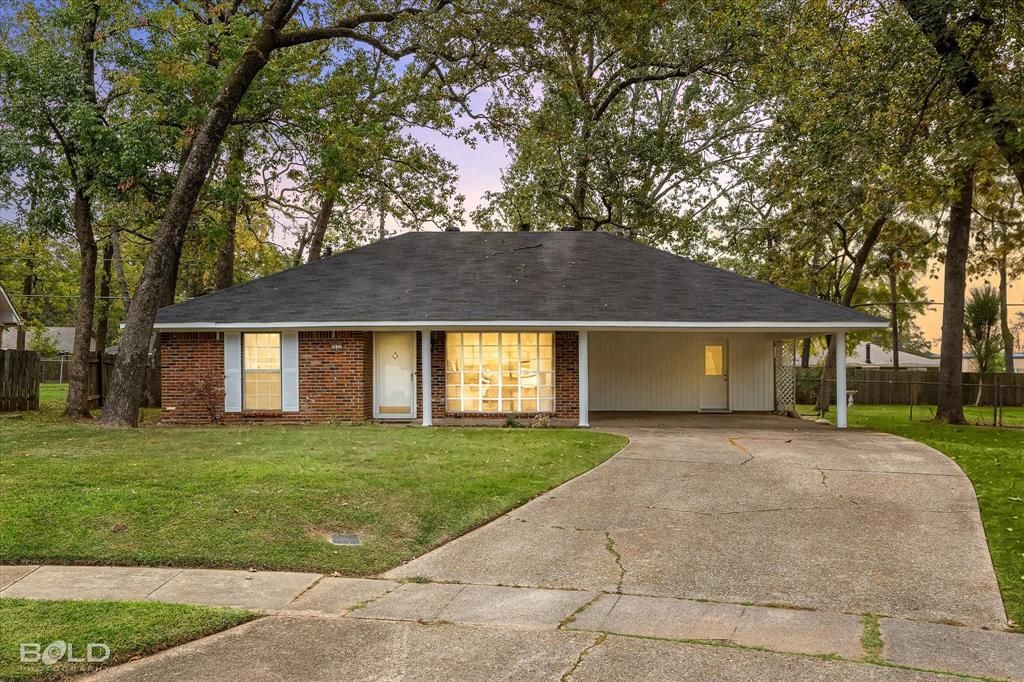
Fresh updates, stylish finishes, and plenty of room to spread out make this 3-bedroom, 2-bathroom home one you won't want to miss! Step inside and fall in love with the fresh, inviting feel of this beautifully remodeled home featuring brand-new luxury vinyl plank flooring throughout—NO CARPET anywhere! Fresh paint throughout creates a bright, clean look, while gorgeous granite countertops add a touch of elegance.The spacious living room features a cozy fireplace, perfect for relaxing evenings at home. Need a little extra room? You've got it! A second versatile living area offers endless possibilities—create the ultimate game room, home office, media room, or additional family gathering space. The flexibility of this floor plan makes it easy to fit your lifestyle!Additional highlights include a 2-car garage and a backyard storage building, providing extra space for tools, lawn equipment, hobbies, or seasonal storage.With its beautiful updates, functional layout, and move-in-ready appeal, this home offers the perfect combination of comfort, style, and practicality. All the updates without the hassle of remodeling! Schedule your private showing today and come see everything this home has to offer!
Property Features
Property Type: Residential - Single Family
Cooling: Central Air
Fireplaces: 1
Heating: Central
Lot Size: 0.28 Acres
Roof Type: Composition
Year Built: 1969
Amenities
Decorative Lighting
Eat-in Kitchen
Granite Counters
Pantry
Walk-In Closet(s)
Feature Descriptions
Appliances: Dishwasher, Disposal, Electric Range, Microwave, Refrigerator
Days on Site: 4
Exterior: Brick
Fireplace: Wood Burning
Flooring: Luxury Vinyl Plank
Laundry: Utility Room
Parcel#: 171433012000700
Parking: Carport
Parking Notes: Carport
Utilities: City Sewer, City Water
Window: Window Coverings
Local Schools
Elementary School: Caddo ISD Schools
School District: Caddo PSB
Listed By / Shown By
Listed By
Agency Name: RE/MAX UNITED
Agent Name: Jessica Hammons

Shown By
Agent Name: Jessica Wimberly
Agent Phone: (318) 402-8510
Agency Title: Pelican Realty Advisors

Estimate Your Payment
Estimated Payment
$ 1,035.69 per month $980.31 Principal & Interest $0.00 Property Tax (data not provided by mls) $55.39 Homeowner's InsuranceChange Payment Information
The data relating to real estate for sale on this web site comes in part from the IDX of the Multiple Listing Service of NTREIS. The data on this site may not be reproduced or redistributed and is only for those individuals viewing this web site. Real estate listings held by brokerage firms other than the brokers/agents with their own information using this site are marked with the NTREIS thumbnail logo and detailed information about them includes the name of the listing broker(s).
Privacy Policy / DMCA Notice / ADA Accessibility


This site is hosted, designed and copyright
© 1994 - 2026 by
Delta Media Group, Inc. -- Patent Pending --
3037 Salem Drive | MLS# 21423059
This single family home located at 3037 Salem Drive , Shreveport, LA 71118 is currently listed for sale with an asking price of $189,900. This property was built in 1969 and has 3 bedrooms and 2 full baths with 1542 sq. ft. Salem Drive is located in the Pine Forest Subn subdivision within the Caddo PSB school district. Search Pine Forest Subn real estate on jessicawimberly.pelicanra.com today.