Jessica Wimberly

BEDS2
BATHS2 full 1 partial
SQUARE FEET2,330
MLS#21385501
STATUSActive Contingent
PROPERTY TYPEResidential - Single Family
SUBDIVISIONRiver Bluff
SCHOOLBossier PSB
Property Description
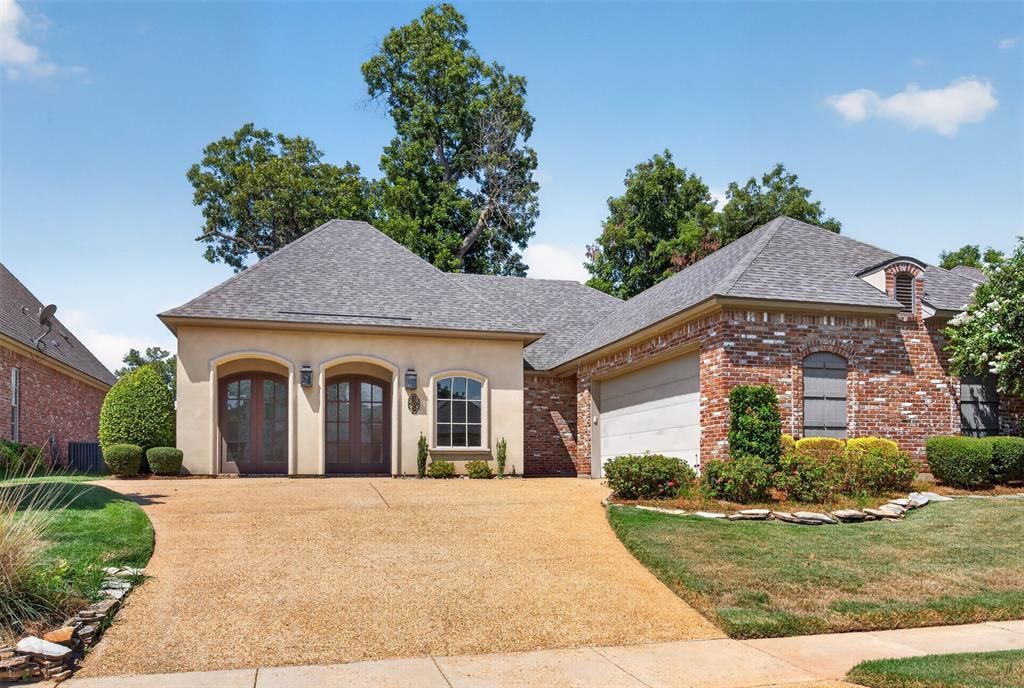
Welcome to 305 Bevly Lake Drive overlooking the Red River. This beautifully designed home offering spacious living with thoughtful details throughout. The kitchen features custom cabinetry, a 6-burner gas range and exposed brick accents that add warmth and character. Two primary bedrooms with en-suite baths provide flexible living options. Additional spaces include a comfortable den, dedicated office and generous laundry room. Step outside to the back patio and enjoy the swimming pool with spa for relaxing or entertaining. A two-car garage completes this inviting home.
Property Features
Property Type: Residential - Single Family
Cooling: Ceiling Fan(s), Central Air, Electric
Fireplaces: 1
Garage: 2 car attached
Heating: Central, Natural Gas
Home Style: Contemporary/Modern
Lot Size: 0.15 Acres
Roof Type: Asphalt, Shingle
Year Built: 2008
Amenities
Granite Counters
High Speed Internet Available
Pantry
Walk-In Closet(s)
Second Primary Bedroom
Covered Patio/Porch
Feature Descriptions
Appliances: Built-in Gas Range, Dishwasher, Disposal, Electric Oven
Community Features: Gated, Sidewalks
Days on Site: 1
Exterior: Brick, Stucco
Fencing: Back Yard, Wrought Iron
Fireplace: Den
Flooring: Carpet, Ceramic Tile, Combination, Hardwood
Green Features: HVAC, Waterheater
HOA Fee: 300/ Annually
Laundry: Electric Dryer Hookup, Utility Room, Full Size W/D Area, Dryer Hookup, Washer Hookup
Lot: Acreage
Other Equipment: Other
Parcel#: 165484
Parking: Concrete
Parking Notes: Concrete
Patio/Porch: Covered
Pool: Fenced, Gunite, In Ground, Private, Separate Spa/Hot Tub, Water Feature
Swimming Pool: Yes
Utilities: City Sewer, City Water
Water Features: River Front
Window: Window Coverings
Local Schools
Elementary School: Bossier ISD schools
School District: Bossier PSB
Listed By / Shown By
Listed By
Agency Name: Shelly Wagner & Associates + JPAR Real Estate
Agent Name: Kathleen Westerchil

Shown By
Agent Name: Jessica Wimberly
Agent Phone: (318) 402-8510
Agency Title: Pelican Realty Advisors

Estimate Your Payment
Estimated Payment
$ 2,017.94 per month $1,910.02 Principal & Interest $0.00 Property Tax (data not provided by mls) $107.92 Homeowner's InsuranceChange Payment Information
The data relating to real estate for sale on this web site comes in part from the IDX of the Multiple Listing Service of NTREIS. The data on this site may not be reproduced or redistributed and is only for those individuals viewing this web site. Real estate listings held by brokerage firms other than the brokers/agents with their own information using this site are marked with the NTREIS thumbnail logo and detailed information about them includes the name of the listing broker(s).
Privacy Policy / DMCA Notice / ADA Accessibility


This site is hosted, designed and copyright
© 1994 - 2026 by
Delta Media Group, Inc. -- Patent Pending --
305 Bevly Drive, Unit 3 | MLS# 21385501
This single family home located at 305 Bevly Drive, Unit 3, Bossier City, LA 71111 is currently listed for sale with an asking price of $370,000. This property was built in 2008 and has 2 bedrooms and 2 full and 1 partial baths with 2330 sq. ft. Bevly Drive, Unit 3 is located in the River Bluff subdivision within the Bossier PSB school district. Search River Bluff real estate on jessicawimberly.pelicanra.com today.