Jessica Wimberly

BEDS4
BATHS2 full 1 partial
SQUARE FEET1,885
MLS#21340069
STATUSActive
PROPERTY TYPEResidential - Single Family
SUBDIVISIONPecan Acres Sub
SCHOOLCaddo PSB
Property Description
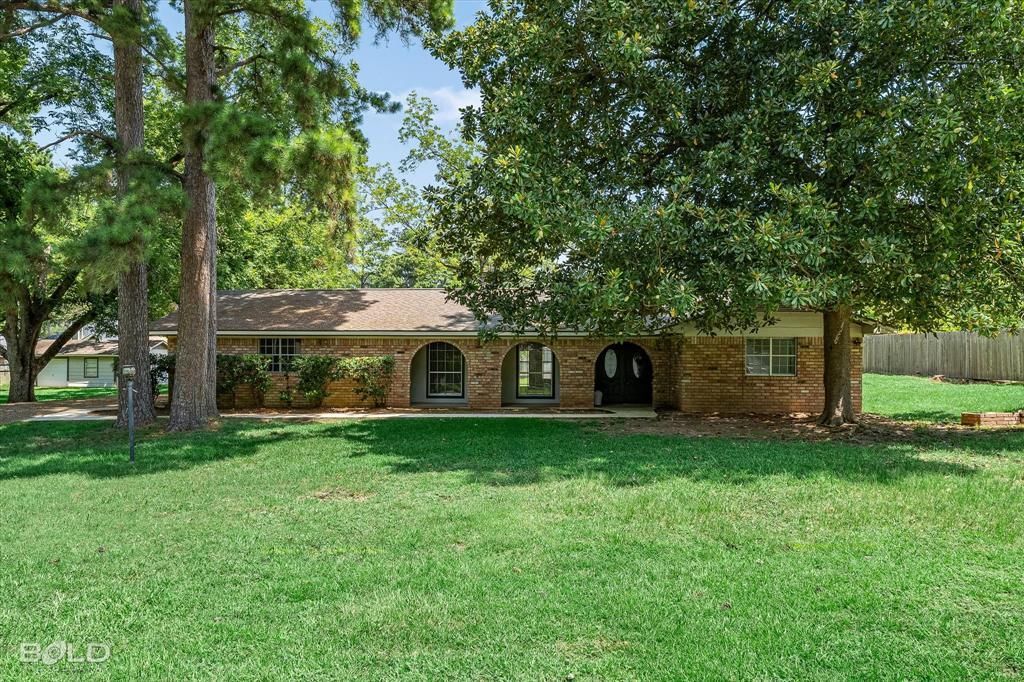
Welcome home to 305 Pecan Dr., tucked away under beautiful magnolias in the highly sought-after Ellerbe Road Estates! This charming brick ranch greets you with a classic arched breezeway and double door entry, leading into 1,885 square feet of thoughtfully updated living space, 4 bedrooms, 2.5 baths, all set on a spacious 0.71-acre lot. Fresh paint runs throughout, and the open floor plan flows effortlessly from the spacious living room — complete with a beautifully brick fireplace — into a stunning kitchen featuring white cabinetry, granite countertops, subway tile backsplash, and stainless appliances. Wood-look flooring carries through the main living areas for a clean, cohesive feel. Step outside to your own private retreat: a sparkling inground pool and a cozy fire pit area, perfect for entertaining or unwinding under the trees. An extra detached garage sits on the adjoining lot to the left of the home, offering bonus storage or workshop space that's hard to find in this neighborhood. Situated in one of Shreveport's most established and beloved communities, with a long driveway and mature landscaping adding to the curb appeal, this move-in-ready gem checks every box. Schedule your private showing today — this one won't last!
Property Features
Property Type: Residential - Single Family
Cooling: Central Air
Fireplaces: 1
Garage: 2 car attached
Heating: Central
Lot Size: 0.71 Acres
Year Built: 1986
Amenities
Eat-in Kitchen
Granite Counters
Walk-In Closet(s)
Fire Pit
Feature Descriptions
Appliances: Dishwasher, Disposal, Electric Range
Community Features: Sidewalks
Days on Site: 4
Fencing: Chain Link
Fireplace: Gas Starter, Wood Burning
Flooring: Ceramic Tile, Luxury Vinyl Plank
Laundry: Utility Room
Parcel#: 161308003003500
Parking: Driveway, Garage, Garage Faces Side
Parking Notes: Driveway, Garage, Garage Faces Side
Pool: In Ground
Swimming Pool: Yes
Utilities: City Sewer, City Water
Local Schools
Elementary School: Caddo ISD Schools
School District: Caddo PSB
Listed By / Shown By
Listed By
Agency Name: RE/MAX UNITED
Agent Name: Sabra Collier

Shown By
Agent Name: Jessica Wimberly
Agent Phone: (318) 402-8510
Agency Title: Pelican Realty Advisors

Estimate Your Payment
Estimated Payment
$ 1,554.36 per month $1,471.23 Principal & Interest $0.00 Property Tax (data not provided by mls) $83.13 Homeowner's InsuranceChange Payment Information
The data relating to real estate for sale on this web site comes in part from the IDX of the Multiple Listing Service of NTREIS. The data on this site may not be reproduced or redistributed and is only for those individuals viewing this web site. Real estate listings held by brokerage firms other than the brokers/agents with their own information using this site are marked with the NTREIS thumbnail logo and detailed information about them includes the name of the listing broker(s).
Privacy Policy / DMCA Notice / ADA Accessibility


This site is hosted, designed and copyright
© 1994 - 2026 by
Delta Media Group, Inc. -- Patent Pending --
305 Pecan Drive | MLS# 21340069
This single family home located at 305 Pecan Drive , Shreveport, LA 71106 is currently listed for sale with an asking price of $285,000. This property was built in 1986 and has 4 bedrooms and 2 full and 1 partial baths with 1885 sq. ft. Pecan Drive is located in the Pecan Acres Sub subdivision within the Caddo PSB school district. Search Pecan Acres Sub real estate on jessicawimberly.pelicanra.com today.