Jessica Wimberly

BEDS4
BATHS2 full 1 partial
SQUARE FEET1,688
MLS#21419529
STATUSActive
PROPERTY TYPEResidential - Single Family
SUBDIVISIONBrothers Broadmoor Terrace Sub
SCHOOLCaddo PSB
Property Description
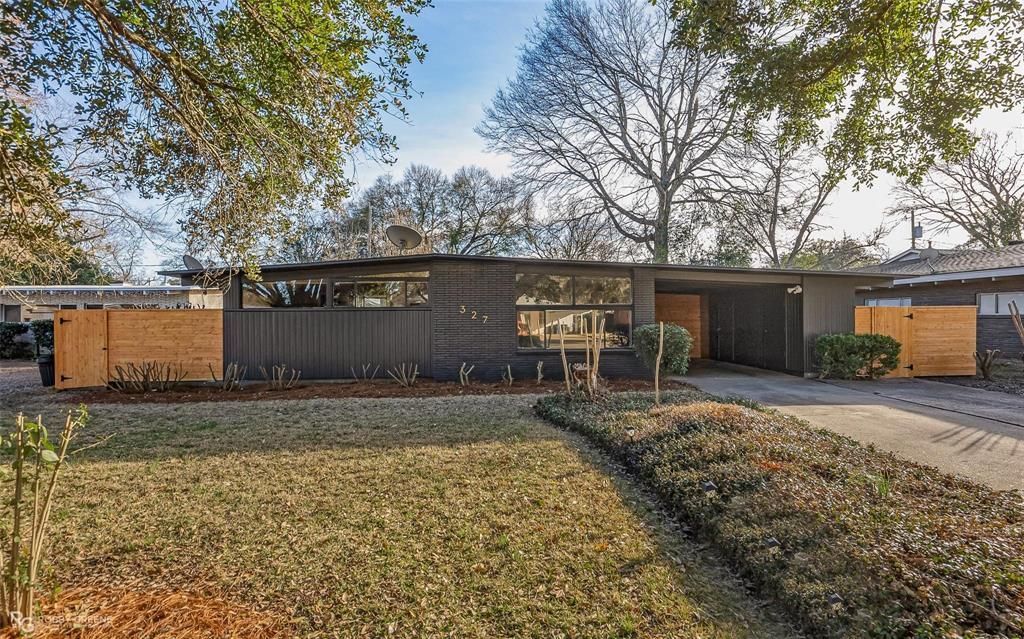
Stunning 4 bedroom 2.5 bath mid century contemporary home in Shreveport waiting for its new owners! This was completely renovated Jan 2024! This rare beauty has custom features throughout with Gorgeous stained wood beams throughout! New appliances, new lower cabinets and pantry, New Roof 2025! exterior paint and renovations, new landscaping & fence and so much more! Stunning woodwork on the living room, dining room, kitchen, bedrooms and bathroom ceilings, large windows overlooking the backyard, updated interior paint colors, front bedroom has windows overlooking the front with a window seat, covered courtyard and so much more! Close to shopping, dining, major highways, doctors offices, schools etc. Not in a flood zone! Call your favorite realtor for a showing today! Most of the professional pictures are from 3 years ago when my buyers bought it and some are the occupied pictures now. My sellers will be moving out early December.
Property Features
Property Type: Residential - Single Family
Cooling: Central Air
Fireplaces: 1
Heating: Central
Home Style: Mid-Century Modern
Lot Size: 0.21 Acres
Roof Type: Composition
Year Built: 1959
Amenities
Built-in Features
Cable TV Available
Decorative Lighting
High Speed Internet Available
Natural Woodwork
Open Floorplan
Other
Paneling
Covered Patio/Porch
Feature Descriptions
Appliances: Dishwasher, Disposal, Dryer, Gas Cooktop, Gas Oven, Gas Range, Plumbed For Gas in Kitchen, Vented Exhaust Fan, Other
Days on Site: 9
Exterior: Brick
Fencing: Fenced, Wood
Fireplace: Wood Burning
Flooring: Ceramic Tile, Luxury Vinyl Plank
Parcel#: 171316042005600
Parking: Attached Carport, Carport, Covered
Parking Notes: Attached Carport, Carport, Covered
Utilities: City Sewer, City Water
Local Schools
Elementary School: Caddo ISD Schools
School District: Caddo PSB
Listed By / Shown By
Listed By
Agency Name: Pinnacle Realty Advisors
Agency Contact: 318-233-1045
Agent Name: Pam Burnside

Shown By
Agent Name: Jessica Wimberly
Agent Phone: (318) 402-8510
Agency Title: Pelican Realty Advisors

Estimate Your Payment
Estimated Payment
$ 1,335.66 per month $1,264.23 Principal & Interest $0.00 Property Tax (data not provided by mls) $71.43 Homeowner's InsuranceChange Payment Information
The data relating to real estate for sale on this web site comes in part from the IDX of the Multiple Listing Service of NTREIS. The data on this site may not be reproduced or redistributed and is only for those individuals viewing this web site. Real estate listings held by brokerage firms other than the brokers/agents with their own information using this site are marked with the NTREIS thumbnail logo and detailed information about them includes the name of the listing broker(s).
Privacy Policy / DMCA Notice / ADA Accessibility


This site is hosted, designed and copyright
© 1994 - 2026 by
Delta Media Group, Inc. -- Patent Pending --
327 Meadowbrook Lane | MLS# 21419529
This single family home located at 327 Meadowbrook Lane, Shreveport, LA 71105 is currently listed for sale with an asking price of $244,900. This property was built in 1959 and has 4 bedrooms and 2 full and 1 partial baths with 1688 sq. ft. Meadowbrook Lane is located in the Brothers Broadmoor Terrace Sub subdivision within the Caddo PSB school district. Search Brothers Broadmoor Terrace Sub real estate on jessicawimberly.pelicanra.com today.