Jessica Wimberly

BEDS4
BATHS2 full
SQUARE FEET1,910
MLS#21324066
STATUSPending
PROPERTY TYPEResidential - Single Family
SUBDIVISIONThe Preserve
SCHOOLBossier PSB
Property Description
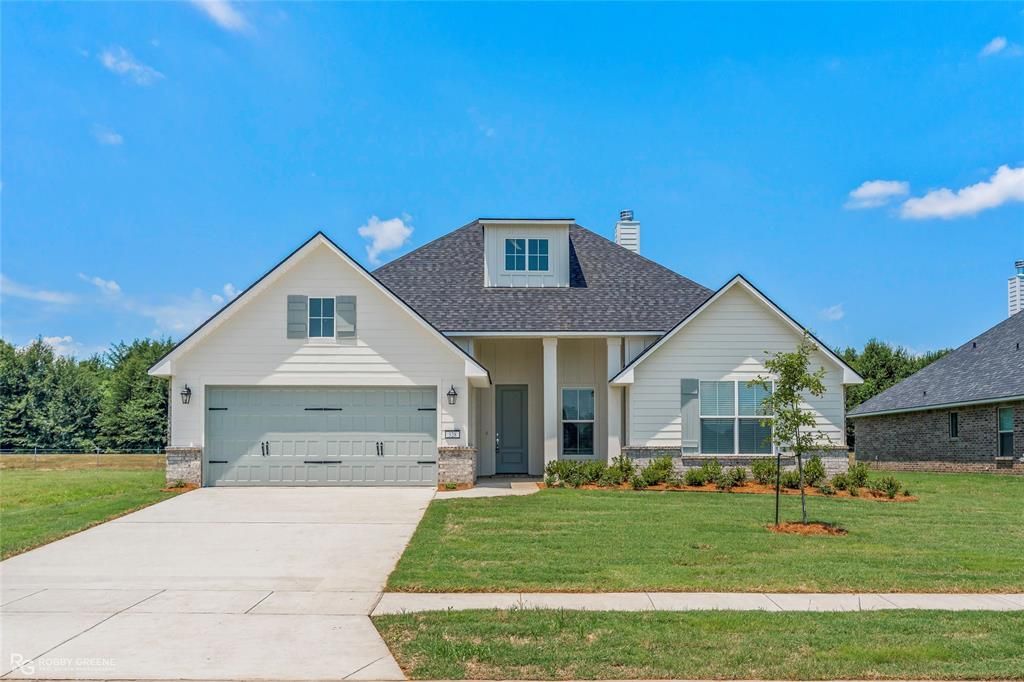
Welcome to 328 Peason Ridge in The Preserve, where modern design, quality craftsmanship, and everyday comfort come together in this beautiful new construction Abby floor plan. This thoughtfully designed home features 4 bedrooms and 2 bathrooms, with a flexible fourth bedroom that can easily serve as a home office, study, or guest room to fit your lifestyle. The spacious open-concept layout is perfect for both entertaining and everyday living, with abundant natural light and seamless flow between the living, dining, and kitchen areas. The remote primary suite offers a private retreat complete with a serene spa-inspired ensuite bath, featuring a luxurious freestanding soaking tub, separate shower, and generous walk-in closet. You will enjoy a welcoming community with beautiful green spaces, a neighborhood playground, and a scenic pond, creating the perfect setting for evening strolls and relaxing weekends.Whether you're searching for your first home, your forever home, or a low-maintenance new construction property, 328 Peason Ridge offers the perfect combination of style, flexibility, and convenience. Schedule your private tour today and discover why so many buyers are choosing to call The Preserve home.
Property Features
Property Type: Residential - Single Family
Cooling: Central Air, Electric
Fireplaces: 1
Garage: 1 car attached
Heating: Central
Home Style: Traditional
Lot Size: 0.17 Acres
Roof Type: Shingle
Year Built: 2026
Amenities
Built-in Features
Chandelier
Decorative Lighting
Eat-in Kitchen
Open Floorplan
Pantry
Walk-In Closet(s)
Feature Descriptions
Appliances: Built-in Gas Range, Dishwasher, Disposal, Microwave
Days on Site: 20
Exterior: Brick, Siding
Fencing: None
Fireplace: Wood Burning
Flooring: Carpet, Ceramic Tile
HOA Fee: 475/ Annually
Lot: Subdivision
Parcel#: 0000000
Parking: Garage Faces Front
Parking Notes: Garage Faces Front
Patio/Porch: Covered
Utilities: City Sewer, City Water
Window: Window Coverings
Room Sizes
Bedroom-Primary: 1.00 x 1.00 Level - 1
Living Room: 1.00 x 1.00 Level - 1
Local Schools
Elementary School: Bossier ISD schools
School District: Bossier PSB
Listed By / Shown By
Listed By
Agency Name: Pinnacle Realty Advisors
Agency Contact: 318-233-1045
Agent Name: Cassie Walton

Shown By
Agent Name: Jessica Wimberly
Agent Phone: (318) 402-8510
Agency Title: Pelican Realty Advisors

Estimate Your Payment
Estimated Payment
$ 1,933.52 per month $1,830.12 Principal & Interest $0.00 Property Tax (data not provided by mls) $103.40 Homeowner's InsuranceChange Payment Information
The data relating to real estate for sale on this web site comes in part from the IDX of the Multiple Listing Service of NTREIS. The data on this site may not be reproduced or redistributed and is only for those individuals viewing this web site. Real estate listings held by brokerage firms other than the brokers/agents with their own information using this site are marked with the NTREIS thumbnail logo and detailed information about them includes the name of the listing broker(s).
Privacy Policy / DMCA Notice / ADA Accessibility


This site is hosted, designed and copyright
© 1994 - 2026 by
Delta Media Group, Inc. -- Patent Pending --
328 Peason Ridge | MLS# 21324066
This single family home located at 328 Peason Ridge, Bossier City, LA 71112 is currently listed for sale with an asking price of $354,521. This property was built in 2026 and has 4 bedrooms and 2 full baths with 1910 sq. ft. Peason Ridge is located in the The Preserve subdivision within the Bossier PSB school district. Search The Preserve real estate on jessicawimberly.pelicanra.com today.