Jessica Wimberly

BEDS3
BATHS2 full
SQUARE FEET3,000
MLS#21377932
STATUSPending
PROPERTY TYPEResidential - Single Family
SUBDIVISIONIrving Bluff Sub
SCHOOLCaddo PSB
Property Description
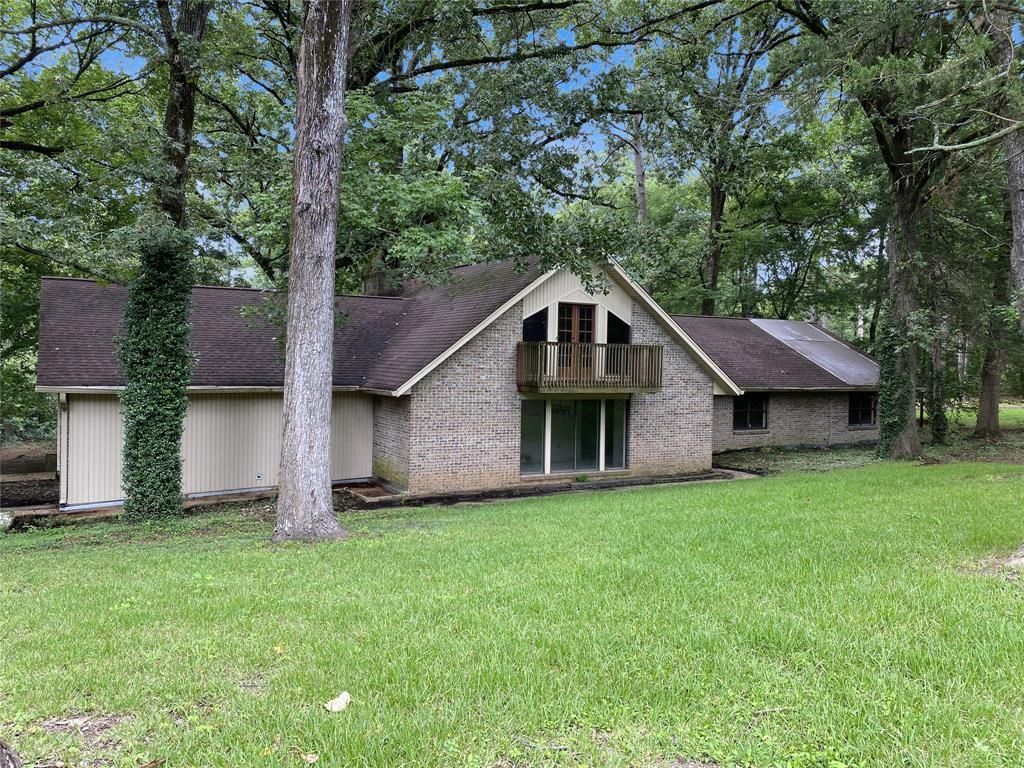
This ranch-style home with three bedrooms and two bathrooms sits on a 1 acre lot in Shreveport, offering solid bones and genuine potential for buyers ready to invest in renovation. The multi-level design creates distinct living zones, while a wood-burning fireplace anchors the interior. A remote primary bedroom and bathroom provide privacy and separation from the main living areas. The property features a double garage for secure parking and storage. Outdoors, a covered patio extends the living space, and a fenced backyard offers privacy and room for expansion. The generous lot size provides flexibility for landscaping, outbuildings, or future development. The straightforward layout allows for customization tailored to your vision, whether you're planning to occupy the home or develop it as a rental property. Due to discoloration in house, the attached Fannie Mae Disclosure and Release Form must be filled out and signed by all parties wishing to enter the house. After the signed form is returned to the listing agent, access will be arranged. Square Footage taken for Realist Tax and not guaranteed. Buyer must confirm square footage.
Property Features
Property Type: Residential - Single Family
Cooling: Central Air
Fireplaces: 1
Garage: 2 car attached
Heating: Central
Home Style: Ranch
Lot Size: 1.00 Acres
Roof Type: Asphalt
Year Built: 1999
Amenities
Loft
Balcony
Covered Patio/Porch
Feature Descriptions
Appliances: Dishwasher, Electric Cooktop, Double Oven, Vented Exhaust Fan
Days on Site: 9
Exterior: Brick
Fireplace: Family Room, Wood Burning
Flooring: Other
Laundry: Utility Room
Lot: Acreage, Many Trees
Parcel#: 191429002005400
Parking: Garage Double Door, Garage Faces Side
Parking Notes: Garage Double Door, Garage Faces Side
Patio/Porch: Covered
Utilities: Electricity Available
Local Schools
Elementary School: Caddo ISD Schools
School District: Caddo PSB
Listed By / Shown By
Listed By
Agency Name: Coldwell Banker Apex, REALTORS
Agency Contact: 318-861-2461
Agent Name: Mike Harris

Shown By
Agent Name: Jessica Wimberly
Agent Phone: (318) 402-8510
Agency Title: Pelican Realty Advisors

Estimate Your Payment
Estimated Payment
$ 599.38 per month $567.33 Principal & Interest $0.00 Property Tax (data not provided by mls) $32.05 Homeowner's InsuranceChange Payment Information
The data relating to real estate for sale on this web site comes in part from the IDX of the Multiple Listing Service of NTREIS. The data on this site may not be reproduced or redistributed and is only for those individuals viewing this web site. Real estate listings held by brokerage firms other than the brokers/agents with their own information using this site are marked with the NTREIS thumbnail logo and detailed information about them includes the name of the listing broker(s).
Privacy Policy / DMCA Notice / ADA Accessibility


This site is hosted, designed and copyright
© 1994 - 2026 by
Delta Media Group, Inc. -- Patent Pending --
451 Irving Bluff Road | MLS# 21377932
This single family home located at 451 Irving Bluff Road, Shreveport, LA 71107 is currently listed for sale with an asking price of $109,900. This property was built in 1999 and has 3 bedrooms and 2 full baths with 3000 sq. ft. Irving Bluff Road is located in the Irving Bluff Sub subdivision within the Caddo PSB school district. Search Irving Bluff Sub real estate on jessicawimberly.pelicanra.com today.