Jessica Wimberly

BEDS4
BATHS1 full 1 partial
SQUARE FEET1,571
MLS#21333707
STATUSPending
PROPERTY TYPEResidential - Single Family
SUBDIVISIONBirchwood Sub
SCHOOLCaddo PSB
Property Description
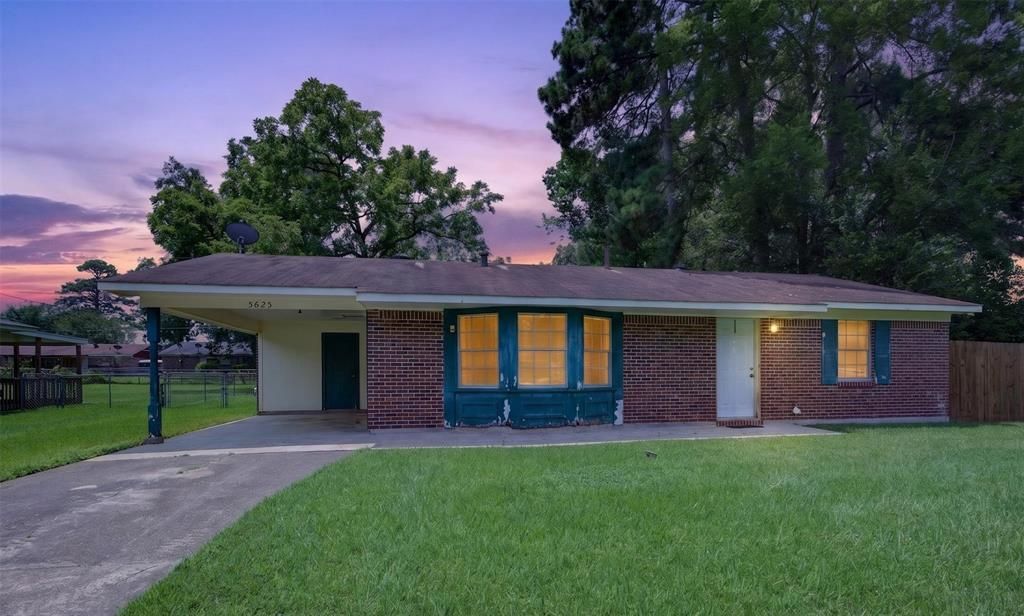
Looking for a home you can truly make your own? This one is full of potential and just waiting for a family! With a little love and attention, this home could become something truly special. It features a beautiful bay window in the kitchen that fills the space with natural light, spacious bedrooms, and an abundance of closet space for all your storage needs. Outside, you’ll find a fenced backyard that’s perfect for kids or pets, plus a storage building for all your tools and outdoor equipment. If you’ve been searching for an affordable home with great bones and plenty of room for a growing family, this could be the opportunity you’ve been waiting for. Let’s schedule your showing today! ***As Is, no repairs by Seller***
Property Features
Property Type: Residential - Single Family
Home Style: Ranch
Lot Size: 0.24 Acres
Roof Type: Composition
Year Built: 1962
Amenities
Pantry
Feature Descriptions
Appliances: Gas Cooktop, Gas Oven, Refrigerator
Days on Site: 11
Exterior: Brick
Flooring: Carpet, Laminate
Laundry: In Garage
Parcel#: 171430004004100
Parking: Driveway
Parking Notes: Driveway
Utilities: City Sewer, City Water
Room Sizes
Kitchen: 17.00 x 12.00 Level - 1
Living Room: 17.00 x 11.00 Level - 1
Dining Room: 9.00 x 12.00 Level - 1
Bedroom-Primary: 15.00 x 9.00 Level - 1
Bedroom: 10.00 x 12.00 Level - 1
Bedroom: 16.00 x 11.00 Level - 1
Bedroom: 14.00 x 11.00 Level - 1
Bath-Full: 7.00 x 5.00 Level - 1
Local Schools
School District: Caddo PSB
Listed By / Shown By
Listed By
Agency Name: Shelly Wagner & Associates + JPAR Real Estate
Agent Name: Shelly Wagner

Shown By
Agent Name: Jessica Wimberly
Agent Phone: (318) 402-8510
Agency Title: Pelican Realty Advisors

Estimate Your Payment
Estimated Payment
$ 490.85 per month $464.60 Principal & Interest $0.00 Property Tax (data not provided by mls) $26.25 Homeowner's InsuranceChange Payment Information
The data relating to real estate for sale on this web site comes in part from the IDX of the Multiple Listing Service of NTREIS. The data on this site may not be reproduced or redistributed and is only for those individuals viewing this web site. Real estate listings held by brokerage firms other than the brokers/agents with their own information using this site are marked with the NTREIS thumbnail logo and detailed information about them includes the name of the listing broker(s).
Privacy Policy / DMCA Notice / ADA Accessibility


This site is hosted, designed and copyright
© 1994 - 2026 by
Delta Media Group, Inc. -- Patent Pending --
5625 Cross Timbers Drive | MLS# 21333707
This single family home located at 5625 Cross Timbers Drive, Shreveport, LA 71129 is currently listed for sale with an asking price of $90,000. This property was built in 1962 and has 4 bedrooms and 1 full and 1 partial baths with 1571 sq. ft. Cross Timbers Drive is located in the Birchwood Sub subdivision within the Caddo PSB school district. Search Birchwood Sub real estate on jessicawimberly.pelicanra.com today.