Jessica Wimberly

BEDS3
BATHS2 full 1 partial
SQUARE FEET3,231
MLS#21384551
STATUSActive
PROPERTY TYPEResidential - Single Family
SUBDIVISIONSouthwick In Pierremont
SCHOOLCaddo PSB
Property Description
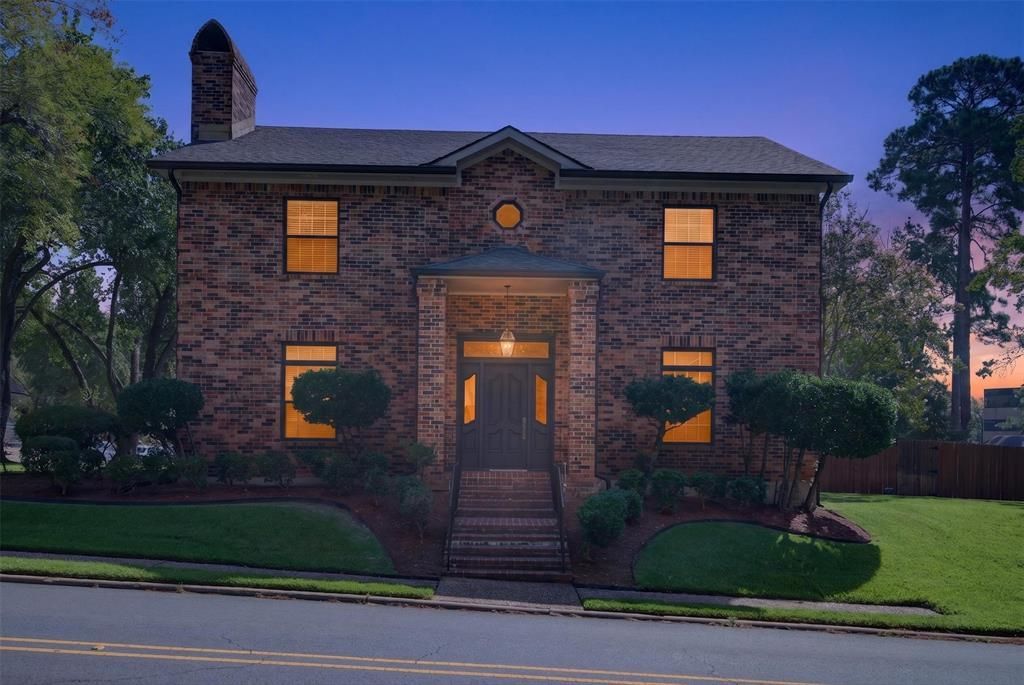
You are going to love this beautiful home - a townhome that feels like a home but withvery low maintenance!! All updated with welcoming entry open to living area with woodburning fireplace, built ins and pretty wood floors. Beautiful two story light filled den area with soaring ceilings, brick wall and flooring. Formal dining with wood flooring leads to fabulousremodeled kitchen with brick flooring, updated appliances including electric cooktop, double ovens, ice machine, quartz counters and open to breakfast area with viewsof charming courtyard. Pretty powder room! Lovely downstairs primary bedroom with views of courtyard, woodflooring, 2 walk in closets and fabulous updated primary bath!! Upstairs features 2 bedroomseach with full bath - all updated and additional room could be office-bedroom. This homehas a functioning elevator, gated driveway to 2 car garage. You will love it!!!
Property Features
Property Type: Residential - Single Family
Cooling: Central Air, Electric
Fireplaces: 1
Garage: 2 car attached
Heating: Central
Home Style: Traditional
Lot Size: 0.15 Acres
Roof Type: Composition, Tile
Year Built: 1986
Amenities
Built-in Features
Double Vanity
Elevator
Kitchen Island
Wet Bar
Courtyard
Feature Descriptions
Appliances: Dishwasher, Disposal, Electric Cooktop, Ice Maker, Double Oven
Days on Site: 1
Exterior: Brick
Fireplace: Living Room
Flooring: Brick, Carpet, Parquet
HOA Fee: 2000/ Annually
Laundry: Utility Room
Parcel#: 171413145000300
Parking: Garage
Parking Notes: Garage
Utilities: City Sewer, City Water, Electricity Connected, Individual Gas Meter, Individual Water Meter
Local Schools
Elementary School: Caddo ISD Schools
School District: Caddo PSB
Listed By / Shown By
Listed By
Agency Name: Coldwell Banker Apex, REALTORS
Agency Contact: 318-861-2461
Agent Name: Lisa Hargrove

Shown By
Agent Name: Jessica Wimberly
Agent Phone: (318) 402-8510
Agency Title: Pelican Realty Advisors

Estimate Your Payment
Estimated Payment
$ 2,448.80 per month $2,317.84 Principal & Interest $0.00 Property Tax (data not provided by mls) $130.96 Homeowner's InsuranceChange Payment Information
The data relating to real estate for sale on this web site comes in part from the IDX of the Multiple Listing Service of NTREIS. The data on this site may not be reproduced or redistributed and is only for those individuals viewing this web site. Real estate listings held by brokerage firms other than the brokers/agents with their own information using this site are marked with the NTREIS thumbnail logo and detailed information about them includes the name of the listing broker(s).
Privacy Policy / DMCA Notice / ADA Accessibility


This site is hosted, designed and copyright
© 1994 - 2026 by
Delta Media Group, Inc. -- Patent Pending --
5809 Fairfield Avenue | MLS# 21384551
This single family home located at 5809 Fairfield Avenue , Shreveport, LA 71106 is currently listed for sale with an asking price of $449,000. This property was built in 1986 and has 3 bedrooms and 2 full and 1 partial baths with 3231 sq. ft. Fairfield Avenue is located in the Southwick In Pierremont subdivision within the Caddo PSB school district. Search Southwick In Pierremont real estate on jessicawimberly.pelicanra.com today.