Jessica Wimberly

BEDS4
BATHS4 full
SQUARE FEET4,329
MLS#21421948
STATUSActive Contingent
PROPERTY TYPEResidential - Single Family
SUBDIVISIONAGM
SCHOOLCaddo PSB
Property Description
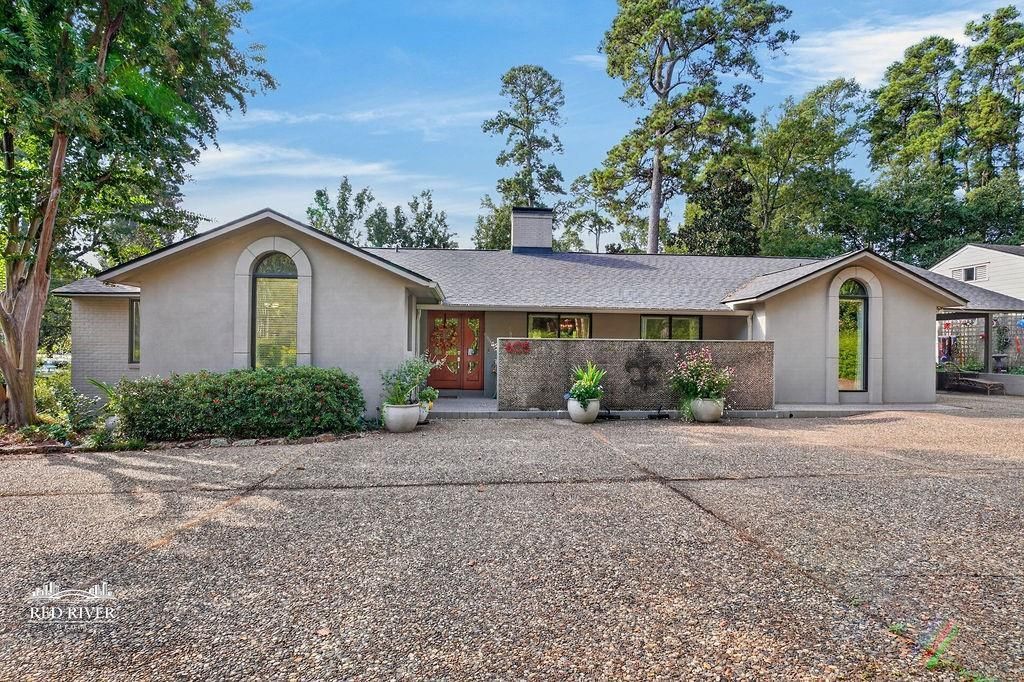
Discover this mid-century modern gem in the heart of Shreveport! With 4 bedrooms, 4 bathrooms, and 4,329 square feet, this distinctive home blends timeless architectural character with inviting spaces. The spacious, remote primary suite provides direct access to the courtyard, along with an attached exercise room and an expansive ensuite featuring custom dual closets, separate vanities, a whirlpool tub, and a separate shower. Two of the three additional bedrooms also feature ensuite baths. The updated kitchen has a large island with gas cooktop and bar seating, a built-in Sub-Zero refrigerator, and generous counter space and storage. Just off the kitchen and living room, a stunning sunroom showcases slate tile flooring, wooden ceiling, and picture windows with peaceful views of the courtyard. Outside, the lush, thoughtfully designed grounds are a gardener’s dream, with beautiful landscaping that enhances the home’s private retreat-like feel. Across from R.W. Norton Art Gallery and Gardens and just minutes from the shopping and dining along Line Avenue, this one-of-a-kind property offers a rare combination of mid-century modern charm, serene surroundings, and a convenient location.
Property Features
Property Type: Residential - Single Family
Cooling: Ceiling Fan(s), Central Air, Electric
Fireplaces: 2
Garage: 1 car attached
Heating: Central, Natural Gas
Lot Size: 0.40 Acres
Roof Type: Shingle
Year Built: 1961
Amenities
Built-in Features
Built-in Wine Cooler
Cable TV Available
Decorative Lighting
Double Vanity
Granite Counters
High Speed Internet Available
Kitchen Island
Walk-In Closet(s)
Covered Patio/Porch
Rain Gutters
Uncovered Courtyard
Feature Descriptions
Appliances: Built-in Refrigerator, Dishwasher, Disposal, Gas Cooktop, Double Oven
Days on Site: 3
Exterior: Brick
Fencing: Back Yard, Wood
Fireplace: Dining Room, Gas Logs, Living Room
Flooring: Carpet, Hardwood, Slate, Tile
Laundry: Utility Room, Full Size W/D Area
Other Equipment: Irrigation Equipment
Parcel#: 171319-036-0001-00
Parking: Additional Parking, Driveway
Parking Notes: Additional Parking, Driveway
Patio/Porch: Covered, Rear Porch
Utilities: Cable Available, City Sewer, City Water, Electricity Available, Individual Gas Meter, Individual Water Meter
Window: Window Coverings
Local Schools
School District: Caddo PSB
Listed By / Shown By
Listed By
Agency Name: Osborn Hays Real Estate, LLC
Agent Name: Andy Osborn

Shown By
Agent Name: Jessica Wimberly
Agent Phone: (318) 402-8510
Agency Title: Pelican Realty Advisors

Estimate Your Payment
Estimated Payment
$ 4,357.66 per month $4,124.62 Principal & Interest $0.00 Property Tax (data not provided by mls) $233.04 Homeowner's InsuranceChange Payment Information
The data relating to real estate for sale on this web site comes in part from the IDX of the Multiple Listing Service of NTREIS. The data on this site may not be reproduced or redistributed and is only for those individuals viewing this web site. Real estate listings held by brokerage firms other than the brokers/agents with their own information using this site are marked with the NTREIS thumbnail logo and detailed information about them includes the name of the listing broker(s).
Privacy Policy / DMCA Notice / ADA Accessibility


This site is hosted, designed and copyright
© 1994 - 2026 by
Delta Media Group, Inc. -- Patent Pending --
605 Southfield Road | MLS# 21421948
This single family home located at 605 Southfield Road, Shreveport, LA 71106 is currently listed for sale with an asking price of $799,000. This property was built in 1961 and has 4 bedrooms and 4 full baths with 4329 sq. ft. Southfield Road is located in the AGM subdivision within the Caddo PSB school district. Search AGM real estate on jessicawimberly.pelicanra.com today.