Jessica Wimberly

BEDS3
BATHS2 full
SQUARE FEET1,945
MLS#21414457
STATUSActive
PROPERTY TYPEResidential - Single Family
SUBDIVISIONPirkle Place Sub
SCHOOLCaddo PSB
Property Description
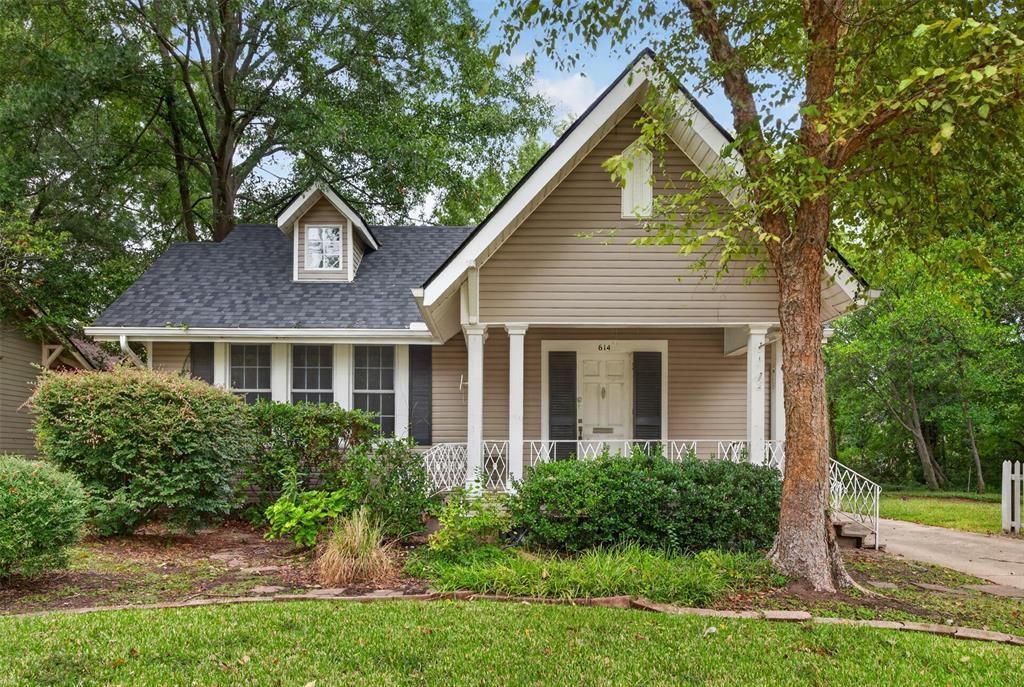
Classic 1932 Craftsman charm meets modern peace of mind in the heart of South Highlands! This 3 bed, 2 bath home sits on a beautiful corner lot and delivers the character you simply can’t find in new construction: original hardwood floors, 9-foot ceilings, and original moldings and doors throughout. Plus a brand-new roof (2026) and double-pane windows. Step inside to a formal living room with its own dining area and one of a kind chandeliers, ideal for hosting, plus a separate cozy den with fireplace for relaxed evenings. The kitchen features granite counters, stainless steel appliances, and a gas range, and flows into a charming butler’s pantry with a cozy breakfast area with decorative wall accents and lighting. The primary suite is set apart from the secondary bedrooms for privacy and has its own full bath, while the two additional bedrooms share a second full bath. Outside is where this home truly shines. Unwind by the koi pond, grow herbs and vegetables in the greenhouse, and enjoy a large, private, fenced side yard with room for pets, play, or gardening. A detached garage and covered carport add parking and storage. The location is hard to beat: minutes from Line Avenue shopping and dining, a quick commute to Ochsner LSU Health, and close to C.E. Byrd High School. An excellent fit for anyone wanting a move-in-ready home with real history and character.
Property Features
Property Type: Residential - Single Family
Cooling: Central Air, Electric
Fireplaces: 2
Garage: 1
Heating: Central, Gas Jets
Home Style: Craftsman
Lot Size: 0.28 Acres
Roof Type: Shingle
Year Built: 1932
Amenities
Cable TV Available
Granite Counters
High Speed Internet Available
Rain Gutters
Feature Descriptions
Appliances: Built-in Gas Range, Dishwasher, Disposal, Microwave
Days on Site: 15
Exterior: Siding, Wood
Fencing: Wood
Fireplace: Decorative, Wood Burning
Flooring: Ceramic Tile, Wood
Lot: Corner Lot, Tank/ Pond
Parcel#: 171307040008600
Parking: Garage Door Opener
Parking Notes: Garage Door Opener
Utilities: Asphalt, Cable Available, City Sewer, City Water, Curbs
Local Schools
School District: Caddo PSB
Listed By / Shown By
Listed By
Agency Name: Pelican Realty Advisors

Shown By
Agent Name: Jessica Wimberly
Agent Phone: (318) 402-8510
Estimate Your Payment
Estimated Payment
$ 1,358.02 per month $1,285.39 Principal & Interest $0.00 Property Tax (data not provided by mls) $72.63 Homeowner's InsuranceChange Payment Information
 The data relating to real estate for sale on this web site comes in part from the IDX of the Multiple Listing Service of NTREIS. The data on this site may not be reproduced or redistributed and is only for those individuals viewing this web site. Real estate listings held by brokerage firms other than the brokers/agents with their own information using this site are marked with the NTREIS thumbnail logo and detailed information about them includes the name of the listing broker(s).
Privacy Policy / DMCA Notice / ADA Accessibility


This site is hosted, designed and copyright
© 1994 - 2026 by
Delta Media Group, Inc. -- Patent Pending --
614 Stephenson Street | MLS# 21414457
This single family home located at 614 Stephenson Street , Shreveport, LA 71104 is currently listed for sale by Pelican Realty Advisors, with an asking price of $249,000. This property was built in 1932 and has 3 bedrooms and 2 full baths with 1945 sq. ft. Stephenson Street is located in the Pirkle Place Sub subdivision within the Caddo PSB school district. Search Pirkle Place Sub real estate on jessicawimberly.pelicanra.com today.