Jessica Wimberly

BEDS3
BATHS2 full 1 partial
SQUARE FEET1,904
MLS#21314671
STATUSActive
PROPERTY TYPEResidential - Single Family
SUBDIVISIONWestern Hills Village
SCHOOLCaddo PSB
Property Description
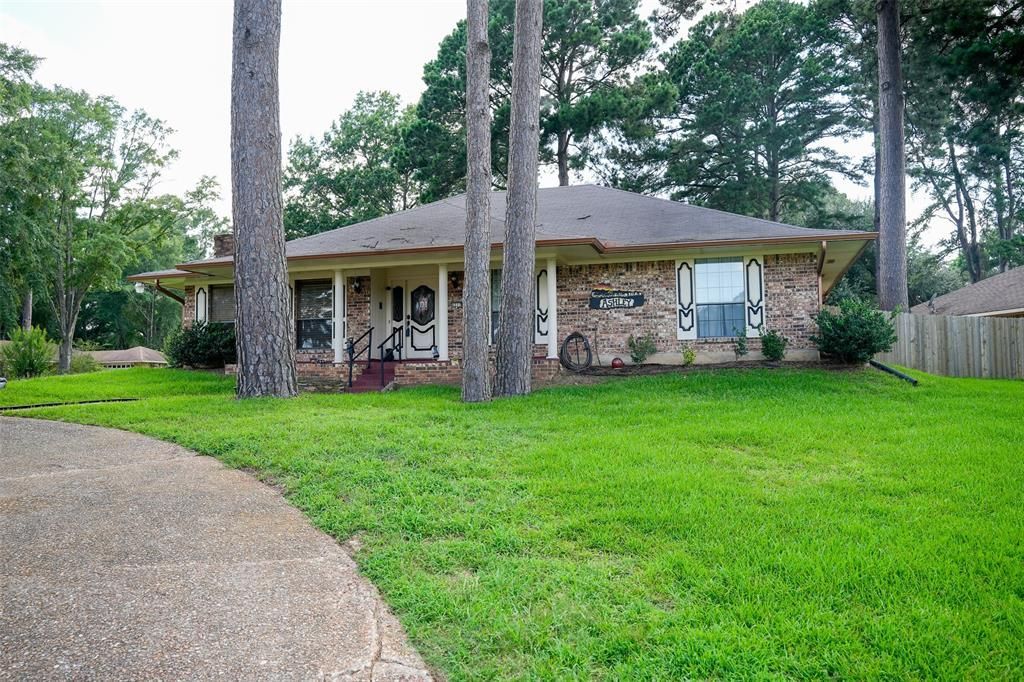
Welcome home to this spacious 3 bedroom, 2 and a half bath residence with just over 1900 square feet in the established Western Hills area. Situated on a generously sized lot, inside you will discover expansive living and dining areas, a cozy fireplace, a well-appointed kitchen with ample cabinet and counter space along with a new dishwasher, new stove top, new range hood, new sink, and new double oven. The private primary suite provides a relaxing retreat with access to a covered, screened in back patio that's perfect for entertaining guests, early morning coffee or late night unwinding....the possibilities for this space are unlimited! There's two additional bedrooms offering flexibility for family, guests, or a home office. Outside, enjoy a fenced backyard perfect for your fur babies, children and grands. Easy access to shopping and great dining. Schedule your private tour today!
Property Features
Property Type: Residential - Single Family
Fireplaces: 1
Garage: 2 car attached
Lot Size: 0.35 Acres
Year Built: 1979
Amenities
Decorative Lighting
Double Vanity
Wet Bar
Feature Descriptions
Appliances: Dishwasher, Disposal, Electric Cooktop, Double Oven, Refrigerator, Washer
Days on Site: 30
Fireplace: Gas Logs, Living Room
Parcel#: 171511019004400
Parking: Garage
Parking Notes: Garage
Utilities: City Sewer, City Water
Local Schools
Elementary School: Caddo ISD Schools
School District: Caddo PSB
Listed By / Shown By
Listed By
Agency Name: Keller Williams Northwest
Agency Contact: 318-213-1555
Agent Name: Evette Clark

Shown By
Agent Name: Jessica Wimberly
Agent Phone: (318) 402-8510
Agency Title: Pelican Realty Advisors

Estimate Your Payment
Estimated Payment
$ 1,172.04 per month $1,109.36 Principal & Interest $0.00 Property Tax (data not provided by mls) $62.68 Homeowner's InsuranceChange Payment Information
The data relating to real estate for sale on this web site comes in part from the IDX of the Multiple Listing Service of NTREIS. The data on this site may not be reproduced or redistributed and is only for those individuals viewing this web site. Real estate listings held by brokerage firms other than the brokers/agents with their own information using this site are marked with the NTREIS thumbnail logo and detailed information about them includes the name of the listing broker(s).
Privacy Policy / DMCA Notice / ADA Accessibility


This site is hosted, designed and copyright
© 1994 - 2026 by
Delta Media Group, Inc. -- Patent Pending --
6217 Sonhaven Drive | MLS# 21314671
This single family home located at 6217 Sonhaven Drive, Shreveport, LA 71119 is currently listed for sale with an asking price of $214,900. This property was built in 1979 and has 3 bedrooms and 2 full and 1 partial baths with 1904 sq. ft. Sonhaven Drive is located in the Western Hills Village subdivision within the Caddo PSB school district. Search Western Hills Village real estate on jessicawimberly.pelicanra.com today.