Jessica Wimberly

BEDS3
BATHS2 full
SQUARE FEET1,502
MLS#21373728
STATUSActive
PROPERTY TYPEResidential - Single Family
SUBDIVISIONHilltop Sub
SCHOOLCaddo PSB
Property Description
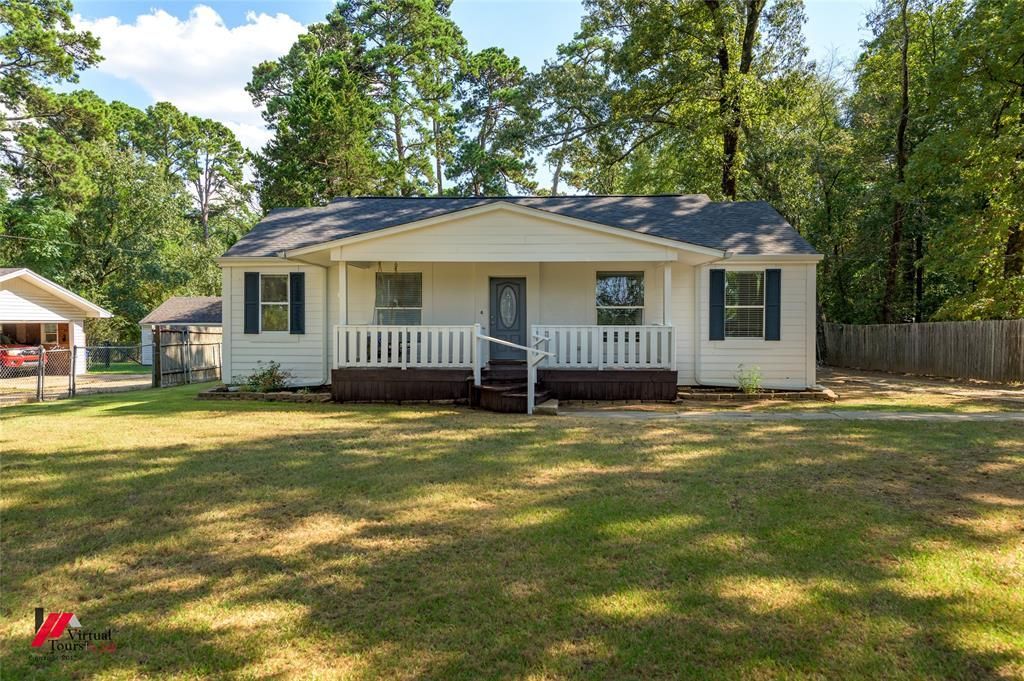
Opportunity meets location with this charming 3-bedroom, 2-bath home situated on 2.59 acres directly across the street from Cross Lake! Offering 1,502 square feet of living space, this property is full of character and ready for someone to bring their vision to life. Inside, you'll find beautiful wood flooring throughout much of the home, a spacious living and dining area, and a functional kitchen with plenty of cabinet space. Enjoy the peaceful setting from the covered front porch or head out back where a large deck overlooks the expansive, tree-shaded property. With 2.59 acres, there's plenty of room to spread out, garden, entertain, or simply enjoy the outdoors. Several outbuildings provide additional storage, and a separate space toward the rear of the property offers exciting potential for a future mother-in-law suite, guest quarters, studio, or additional living space with renovation. The home does need some TLC and updating, making this a great opportunity for a buyer looking to add their own style and build equity. With acreage, mature trees, tons of potential, and Cross Lake just across the street, this property offers a combination that's getting harder to find in Shreveport.
Property Features
Property Type: Residential - Single Family
Cooling: Ceiling Fan(s), Central Air, Electric
Heating: Central, Natural Gas
Lot Size: 2.59 Acres
Roof Type: Shingle
Year Built: 1950
Amenities
Eat-in Kitchen
High Speed Internet Available
Pantry
Feature Descriptions
Appliances: Dishwasher, Gas Range, Vented Exhaust Fan
Days on Site: 12
Flooring: Carpet, Ceramic Tile, Laminate, Wood
Laundry: Utility Room
Parcel#: 171502007001600
Parking: Driveway, Open
Parking Notes: Driveway, Open
Patio/Porch: Front Porch, Rear Porch, Side Porch
Utilities: City Sewer, City Water, Electricity Connected, Individual Gas Meter
Local Schools
Elementary School: Caddo ISD Schools
School District: Caddo PSB
Listed By / Shown By
Listed By
Agency Name: Keller Williams Northwest
Agency Contact: 318-213-1555
Agent Name: Hayli Cagle

Shown By
Agent Name: Jessica Wimberly
Agent Phone: (318) 402-8510
Agency Title: Pelican Realty Advisors

Estimate Your Payment
Estimated Payment
$ 926.62 per month $877.06 Principal & Interest $0.00 Property Tax (data not provided by mls) $49.55 Homeowner's InsuranceChange Payment Information
The data relating to real estate for sale on this web site comes in part from the IDX of the Multiple Listing Service of NTREIS. The data on this site may not be reproduced or redistributed and is only for those individuals viewing this web site. Real estate listings held by brokerage firms other than the brokers/agents with their own information using this site are marked with the NTREIS thumbnail logo and detailed information about them includes the name of the listing broker(s).
Privacy Policy / DMCA Notice / ADA Accessibility


This site is hosted, designed and copyright
© 1994 - 2026 by
Delta Media Group, Inc. -- Patent Pending --
6239 S Lakeshore Drive | MLS# 21373728
This single family home located at 6239 S Lakeshore Drive, Shreveport, LA 71119 is currently listed for sale with an asking price of $169,900. This property was built in 1950 and has 3 bedrooms and 2 full baths with 1502 sq. ft. S Lakeshore Drive is located in the Hilltop Sub subdivision within the Caddo PSB school district. Search Hilltop Sub real estate on jessicawimberly.pelicanra.com today.