Jessica Wimberly

BEDS3
BATHS2 full 1 partial
SQUARE FEET2,576
MLS#21338780
STATUSActive
PROPERTY TYPEResidential - Single Family
SUBDIVISIONOutback Ranch
SCHOOLCaddo PSB
Property Description
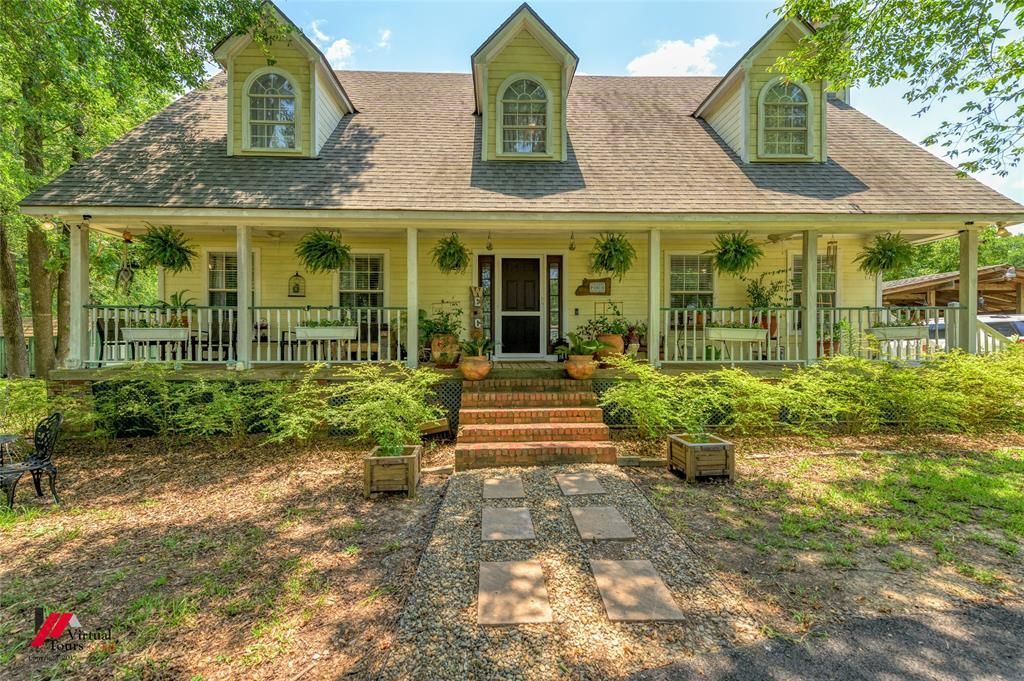
This is the one you have been waiting for! Charming 3 bedroom 2.5 bath home near Evangel Christian Academy High School on 2.9 acres with over 2500 sf and a kitchen you won't believe! The primary bedroom is downstairs and upstairs features 2 additional bedrooms, a full bath and a game room. Lots of beautiful upgrades inside, must see to appreciate. In addition to the large yard there is also a detached carport, greenhouse, workshop with two roll up doors and electricity, a fenced in area for pets, and two storage building areas.
Property Features
Property Type: Residential - Single Family
Cooling: Central Air, Electric, Roof Turbine(s)
Fireplaces: 1
Heating: Central, Fireplace(s), Natural Gas
Home Style: Traditional
Lot Size: 2.91 Acres
Roof Type: Asphalt
Year Built: 1998
Amenities
Cable TV Available
Double Vanity
Eat-in Kitchen
Granite Counters
High Speed Internet Available
Kitchen Island
Open Floorplan
Pantry
Covered Patio/Porch
Storage
Feature Descriptions
Appliances: Built-in Gas Range, Dishwasher, Disposal, Electric Oven, Gas Cooktop, Ice Maker, Microwave, Double Oven, Refrigerator, Tankless Water Heater, Trash Compactor, Vented Exhaust Fan, Warming Drawer
Days on Site: 4
Exclusions: Security cameras, portable outdoor kitchen under carport, shelving and storage/tool boxes in workshop
Fencing: Partial Cross
Fireplace: Brick, Gas Logs, Gas Starter, Living Room
Flooring: Carpet, Ceramic Tile
Lot Dimensions: 648X197X649X196
Other Equipment: Generator
Parcel#: 171526023000400
Parking: Circular Driveway
Parking Notes: Circular Driveway
Patio/Porch: Front Porch
Utilities: Aerobic Septic, All Weather Road, Cable Available, Co-op Electric, Electricity Connected, Individual Gas Meter, Outside City Limits, Overhead Utilities, Phone Available, Private Sewer, Private Water, Septic, Well, No City Services
Room Sizes
Bedroom-Primary: 15.00 x 13.00 Level - 1
Kitchen: 28.00 x 16.00 Level - 1
Local Schools
Elementary School: Caddo ISD Schools
School District: Caddo PSB
Listed By / Shown By
Listed By
Agency Name: Century 21 Elite
Agency Contact: 318-868-3600
Agent Name: LUCY GOLLADAY

Shown By
Agent Name: Jessica Wimberly
Agent Phone: (318) 402-8510
Agency Title: Pelican Realty Advisors

Estimate Your Payment
Estimated Payment
$ 2,508.79 per month $2,374.62 Principal & Interest $0.00 Property Tax (data not provided by mls) $134.17 Homeowner's InsuranceChange Payment Information
The data relating to real estate for sale on this web site comes in part from the IDX of the Multiple Listing Service of NTREIS. The data on this site may not be reproduced or redistributed and is only for those individuals viewing this web site. Real estate listings held by brokerage firms other than the brokers/agents with their own information using this site are marked with the NTREIS thumbnail logo and detailed information about them includes the name of the listing broker(s).
Privacy Policy / DMCA Notice / ADA Accessibility


This site is hosted, designed and copyright
© 1994 - 2026 by
Delta Media Group, Inc. -- Patent Pending --
6457 Quinn Church Road | MLS# 21338780
This single family home located at 6457 Quinn Church Road, Shreveport, LA 71129 is currently listed for sale with an asking price of $460,000. This property was built in 1998 and has 3 bedrooms and 2 full and 1 partial baths with 2576 sq. ft. Quinn Church Road is located in the Outback Ranch subdivision within the Caddo PSB school district. Search Outback Ranch real estate on jessicawimberly.pelicanra.com today.