Jessica Wimberly

BEDS3
BATHS2 full 1 partial
SQUARE FEET2,890
MLS#21320687
STATUSPending
PROPERTY TYPEResidential - Single Family
SUBDIVISIONRural
SCHOOL44 School Dist #12
Property Description
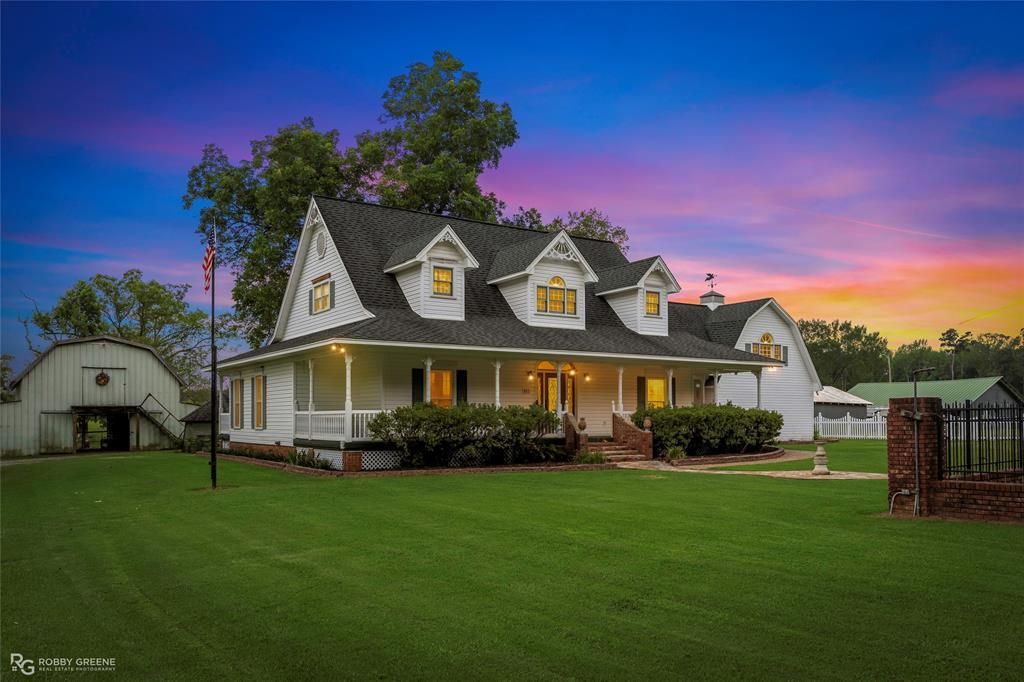
Welcome to peaceful country living! Situated on 10 fenced acres at the end of a dead end road, this beautifully maintained home offers the privacy you've been searching for with no neighboring homes in sight.Built in 1997, this 3 beds, 2.5 bath home features 2878 heated square feet, remote primary, large sunroom that over looks rolling hill pasture. Plus an unfinished bonus room above the garage ready for your personal touch. Recent updates include granite countertops throughout, updated fixtures and toilets, a spacious kitchen with a double oven and island cooktop.Outside, you'll find everything needed for country living, including 2 barns, 2 pens, 3 enclosed storage areas, and a covered 3 stall area with a small shop. Whether you're raising animals, enjoying outdoor hobbies, or simply looking for room to spread out, this property offers endless possibilities. Don’t wait on this home.
Property Features
Property Type: Residential - Single Family
Cooling: Ceiling Fan(s), Central Air, Electric
Fireplaces: 1
Garage: 2 car attached
Heating: Central, Electric, Fireplace(s)
Home Style: Modern Farmhouse
Lot Size: 10.00 Acres
Roof Type: Shingle
Year Built: 1997
Amenities
Cathedral Ceiling(s)
Decorative Lighting
Double Vanity
Eat-in Kitchen
Granite Counters
Kitchen Island
Multiple Staircases
Open Floorplan
Walk-In Closet(s)
Covered Patio/Porch
Lighting
Feature Descriptions
Appliances: Electric Range, Electric Water Heater
Days on Site: 23
Exterior: Siding
Fencing: Cross Fenced, Partial, Pipe, Wrought Iron
Fireplace: Wood Burning
Flooring: Carpet, Vinyl, Wood
Laundry: Utility Room
Lot: Acreage, Cleared, Few Trees, Level, Lrg. Backyard Grass
Parcel#: 120437
Parking: Electric Gate, Garage, Garage Faces Rear, Garage Single Door, Gravel
Parking Notes: Electric Gate, Garage, Garage Faces Rear, Garage Sing
Patio/Porch: Front Porch, Rear Porch, Side Porch
Pool: Outdoor Pool
Utilities: Co-op Electric, Electricity Available, Electricity Connected, Outside City Limits, Private Sewer, Private Water, Well
Window: Window Coverings
Local Schools
Elementary School: Webster PSB
School District: 44 School Dist #12
Listed By / Shown By
Listed By
Agency Name: LA State Realty, LLC
Agency Contact: 318-377-6062
Agent Name: Debbie Callender

Shown By
Agent Name: Jessica Wimberly
Agent Phone: (318) 402-8510
Agency Title: Pelican Realty Advisors

Estimate Your Payment
Estimated Payment
$ 2,454.25 per month $2,323.00 Principal & Interest $0.00 Property Tax (data not provided by mls) $131.25 Homeowner's InsuranceChange Payment Information
The data relating to real estate for sale on this web site comes in part from the IDX of the Multiple Listing Service of NTREIS. The data on this site may not be reproduced or redistributed and is only for those individuals viewing this web site. Real estate listings held by brokerage firms other than the brokers/agents with their own information using this site are marked with the NTREIS thumbnail logo and detailed information about them includes the name of the listing broker(s).
Privacy Policy / DMCA Notice / ADA Accessibility


This site is hosted, designed and copyright
© 1994 - 2026 by
Delta Media Group, Inc. -- Patent Pending --
667 Hilburn Road | MLS# 21320687
This single family home located at 667 Hilburn Road, Cotton Valley, LA 71018 is currently listed for sale with an asking price of $450,000. This property was built in 1997 and has 3 bedrooms and 2 full and 1 partial baths with 2890 sq. ft. Hilburn Road is located in the Rural subdivision within the 44 School Dist #12 school district. Search Rural real estate on jessicawimberly.pelicanra.com today.