Jessica Wimberly

BEDS3
BATHS2 full
SQUARE FEET2,439
MLS#21360586
STATUSActive
PROPERTY TYPEResidential - Single Family
SUBDIVISIONWaterwood Estates
SCHOOLCaddo PSB
Property Description
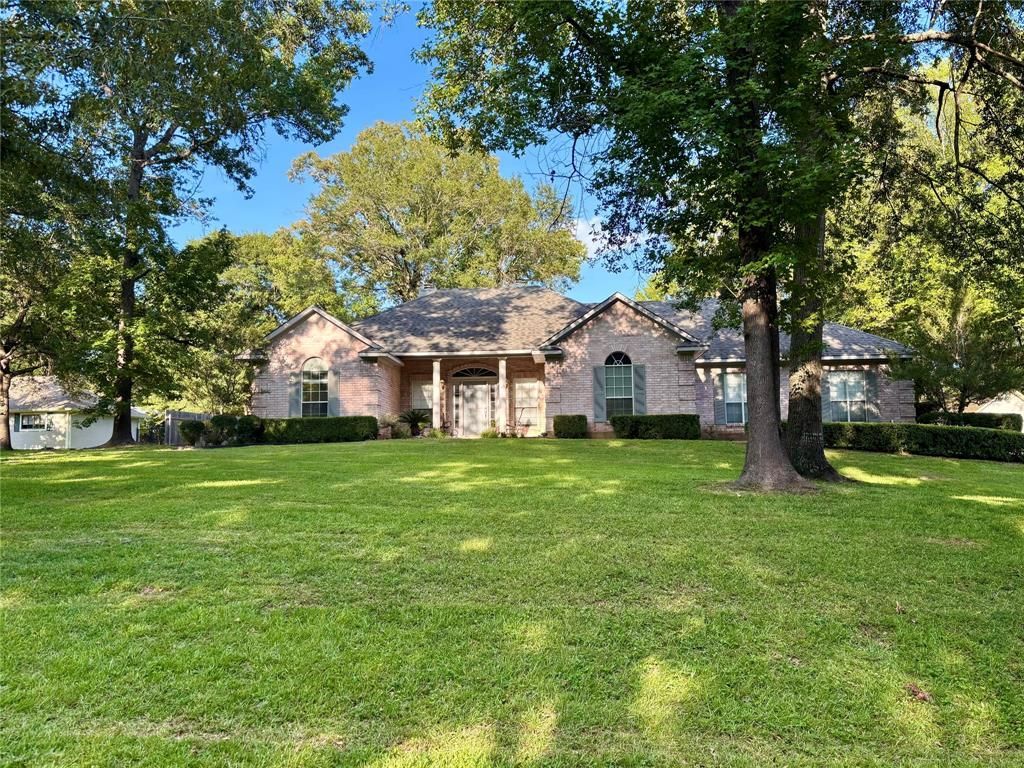
THIS IS THE HOME YOU’VE BEEN WAITING FOR!!! Gorgeous subdivision, all large lots (1 acre +), home sits very high on the lot…very impressive!! Move in ready, freshly painted inside & out. Beautiful LUXERY VINYL PLANK flooring through out, except in baths. Large living area with GORGEOUS fireplace with LIVE EDGE on mantel. Extra large dining room with gorgeous chandelier, LOTS of room for huge table and any other accessories. Great sunroom off of den, large screened porch off of sunroom with tile floor. Large kitchen with walk in pantry and eat in area overlooking back yard, nice stainless appliances, all new kitchen cabinets with lots of drawers, some are divided for silverware or pots and pans, several lazy susans and hidden trash can drawer. Large remote master bedroom suite, walk in closet, stall shower, whirlpool tub, double vanities, AND bidet. Great home for entertaining!! Additional 2 car garage with 2nd floor and shop. This home shows quality through out and very well maintained!! Contract me today for you’ve private showing, Greenwood is a great small town to live in!!!!!
Property Features
Property Type: Residential - Single Family
Cooling: Central Air, Electric
Fireplaces: 1
Garage: 4 car attached
Heating: Central, Natural Gas
Lot Size: 1.02 Acres
Roof Type: Composition, Shingle
Year Built: 1997
Amenities
Built-in Features
Chandelier
Double Vanity
Eat-in Kitchen
Granite Counters
High Speed Internet Available
Open Floorplan
Pantry
Walk-In Closet(s)
Feature Descriptions
Appliances: Built-in Refrigerator, Dishwasher, Disposal, Gas Range, Microwave, Refrigerator
Days on Site: 27
Exterior: Brick
Fencing: Partial
Fireplace: Gas Logs, Glass Doors, Great Room, Stone
Flooring: Ceramic Tile, Luxury Vinyl Plank
Laundry: Electric Dryer Hookup, Gas Dryer Hookup, Utility Room, Full Size W/D Area
Lot: Interior Lot
Parcel#: 171530018000500
Parking: Additional Parking, Concrete, Garage Door Opener, Garage Faces Side, Garage Single Door, Lighted, Workshop in Garage
Parking Notes: Additional Parking, Concrete, Garage Door Opener, Gar
Patio/Porch: Enclosed, Rear Porch, Screened
Utilities: City Sewer, City Water, Individual Gas Meter, Individual Water Meter, Natural Gas Available
Window: Window Coverings
Local Schools
School District: Caddo PSB
Listed By / Shown By
Listed By
Agency Name: Cherry & Cherry
Agency Contact: 318-470-1800
Agent Name: Susan Cherry

Shown By
Agent Name: Jessica Wimberly
Agent Phone: (318) 402-8510
Agency Title: Pelican Realty Advisors

Estimate Your Payment
Estimated Payment
$ 2,181.56 per month $2,064.89 Principal & Interest $0.00 Property Tax (data not provided by mls) $116.67 Homeowner's InsuranceChange Payment Information
The data relating to real estate for sale on this web site comes in part from the IDX of the Multiple Listing Service of NTREIS. The data on this site may not be reproduced or redistributed and is only for those individuals viewing this web site. Real estate listings held by brokerage firms other than the brokers/agents with their own information using this site are marked with the NTREIS thumbnail logo and detailed information about them includes the name of the listing broker(s).
Privacy Policy / DMCA Notice / ADA Accessibility


This site is hosted, designed and copyright
© 1994 - 2026 by
Delta Media Group, Inc. -- Patent Pending --
7079 Pine Oak Lane | MLS# 21360586
This single family home located at 7079 Pine Oak Lane, Greenwood, LA 71033 is currently listed for sale with an asking price of $399,999. This property was built in 1997 and has 3 bedrooms and 2 full baths with 2439 sq. ft. Pine Oak Lane is located in the Waterwood Estates subdivision within the Caddo PSB school district. Search Waterwood Estates real estate on jessicawimberly.pelicanra.com today.