Jessica Wimberly

BEDS4
BATHS3 full
SQUARE FEET2,145
MLS#21323084
STATUSActive
PROPERTY TYPEResidential - Single Family
SUBDIVISIONTurtle Creek
SCHOOLBossier PSB
Property Description
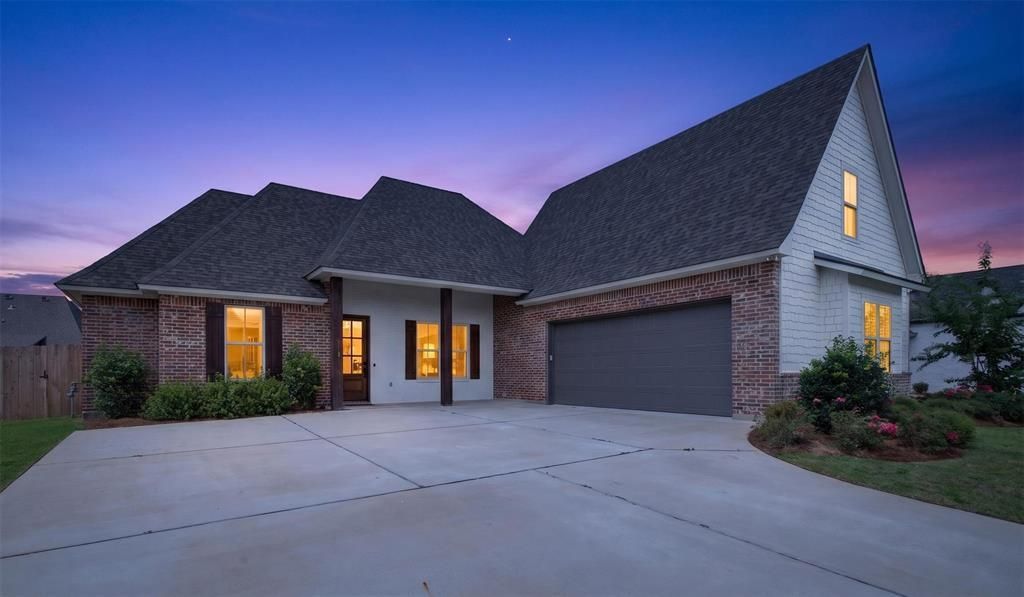
Some homes simply have a presence—and this is one of them.From the moment you arrive, the painted brick exterior, cedar accents, and welcoming front porch set the tone for a home designed with character and timeless style. Inside, soaring ceilings, rich wood details, and an open-concept layout create a warm yet sophisticated living space.The kitchen serves as the heart of the home with an oversized island, granite countertops, custom cabinetry, walk-in pantry, designer lighting, and abundant workspace for everything from busy mornings to holiday gatherings. The spacious primary suite offers a freestanding soaking tub, tiled shower, dual vanities, and generous walk-in closet.A private upstairs suite with its own full bath provides exceptional flexibility for guests, extended stays, a home office, or bonus living space.Outside, enjoy evenings on the covered patio featuring a wood-planked ceiling and outdoor fireplace overlooking the newly fenced backyard. With a side-entry garage, quality finishes throughout, builder concessions available with favorable offer, and a convenient Benton location close to schools, shopping, and dining, this home is ready for its next chapter.
Property Features
Property Type: Residential - Single Family
Fireplaces: 2
Garage: 2 car attached
Home Style: Traditional
Lot Size: 0.27 Acres
Year Built: 2024
Amenities
Built-in Features
Decorative Lighting
Double Vanity
Eat-in Kitchen
Granite Counters
In-Law Suite Floorplan
Kitchen Island
Natural Woodwork
Open Floorplan
Pantry
Second Primary Bedroom
Feature Descriptions
Appliances: Dishwasher, Disposal, Microwave
Days on Site: 20
Exterior: Brick, Wood
Fencing: Fenced, Wood
Fireplace: Living Room, Outside
HOA Fee: 185/ Semi-Annual
Parcel#: 205491
Parking: Additional Parking, Covered, Driveway, Garage, Garage Door Opener, Garage Double Door, Garage Faces Side
Parking Notes: Additional Parking, Covered, Driveway, Garage, Garage
Patio/Porch: Covered, Rear Porch
Utilities: City Sewer, City Water, Curbs, Electricity Connected, Individual Water Meter
Local Schools
School District: Bossier PSB
Listed By / Shown By
Listed By
Agency Name: Berkshire Hathaway HomeServices Ally Real Estate
Agency Contact: 318-231-2000
Agent Name: Ashley Chance

Shown By
Agent Name: Jessica Wimberly
Agent Phone: (318) 402-8510
Agency Title: Pelican Realty Advisors

Estimate Your Payment
Estimated Payment
$ 2,503.50 per month $2,369.62 Principal & Interest $0.00 Property Tax (data not provided by mls) $133.88 Homeowner's InsuranceChange Payment Information
The data relating to real estate for sale on this web site comes in part from the IDX of the Multiple Listing Service of NTREIS. The data on this site may not be reproduced or redistributed and is only for those individuals viewing this web site. Real estate listings held by brokerage firms other than the brokers/agents with their own information using this site are marked with the NTREIS thumbnail logo and detailed information about them includes the name of the listing broker(s).
Privacy Policy / DMCA Notice / ADA Accessibility


This site is hosted, designed and copyright
© 1994 - 2026 by
Delta Media Group, Inc. -- Patent Pending --
76 Turtle Creek Drive | MLS# 21323084
This single family home located at 76 Turtle Creek Drive , Benton, LA 71006 is currently listed for sale with an asking price of $459,030. This property was built in 2024 and has 4 bedrooms and 3 full baths with 2145 sq. ft. Turtle Creek Drive is located in the Turtle Creek subdivision within the Bossier PSB school district. Search Turtle Creek real estate on jessicawimberly.pelicanra.com today.