Jessica Wimberly

BEDS4
BATHS3 full 1 partial
SQUARE FEET3,570
MLS#21367136
STATUSActive
PROPERTY TYPEResidential - Single Family
SUBDIVISIONNorth Acres
SCHOOL42 School Dist #8
Property Description
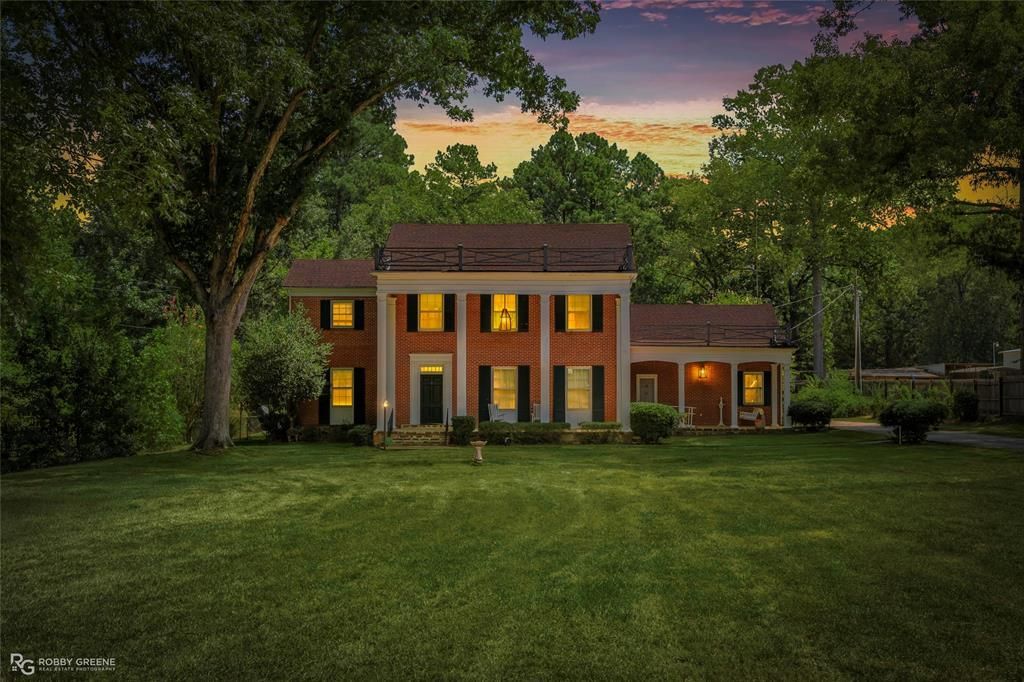
The Higginbotham Home is a Colonial Revival residence set on approximately 1.33 acres , reflecting the quality and craftsmanship of its era.Approached through mature hardwoods, the symmetrical brick façade features full height white columns and twin flagstone porches. Built in the 1950s for Dr. William R. and Mabel Garrett and designed by a Tennessee architect, the home is complemented by a detached three-car garage with a cupola and weather vane, and a separate approximately 900 square foot storage building.Inside, a formal foyer introduces a graceful winding staircase, with a second staircase providing access to the upper level. Arched openings distinguish the formal living and dining rooms, while wood floors, double crown molding, crystal chandeliers, and period light fixtures reflect the homes attention to detail.The formal dining room features a bay window overlooking the backyard, pool, and flagstone patio. The formal living room centers on a gas fireplace with a red brick mantel, while the family den has a second gas fireplace with a natural stone surround.The floor plan includes four bedrooms and three and one half baths, including a main level bedroom suited for guests, extended family, or a home office. Upstairs, an attic game room with dormer windows offers additional light filled living space.Built in cabinetry above many closets provides exceptional storage, and four exterior entrances offer convenient access throughout the home.
Property Features
Property Type: Residential - Single Family
Cooling: Ceiling Fan(s), Central Air, Electric
Fireplaces: 2
Garage: 3
Heating: Central, Fireplace Insert, Fireplace(s), Natural Gas
Home Style: Colonial
Lot Size: 1.33 Acres
Roof Type: Shingle
Year Built: 1954
Amenities
Built-in Features
Decorative Lighting
Multiple Staircases
Second Primary Bedroom
Courtyard
Covered Patio/Porch
Dog Run
Private Yard
Storage
Uncovered Courtyard
Other
Feature Descriptions
Appliances: Built-in Refrigerator, Dishwasher, Electric Range, Refrigerator, Vented Exhaust Fan
Days on Site: 19
Exterior: Brick
Fencing: Chain Link, Partial
Fireplace: Decorative, Gas Logs
Flooring: Carpet, Ceramic Tile, Hardwood, Tile, Vinyl
Laundry: In Kitchen
Lot: Acreage
Parcel#: 124116
Parking: Concrete, Driveway, Garage, Garage Door Opener, Garage Faces Front, Off Street, Paved
Parking Notes: Concrete, Driveway, Garage, Garage Door Opener, Garage
Patio/Porch: Covered, Front Porch, Patio, Side Porch, Other
Pool: In Ground
Swimming Pool: Yes
Utilities: City Sewer, City Water, Co-op Electric, Electricity Available, Electricity Connected, Individual Gas Meter, Individual Water Meter, Natural Gas Available, Overhead Utilities
Window: Bay Window(s), Window Coverings
Local Schools
Elementary School: Webster PSB
School District: 42 School Dist #8
Listed By / Shown By
Listed By
Agency Name: LA State Realty, LLC
Agency Contact: 318-377-6062
Agent Name: Debbie Callender

Shown By
Agent Name: Jessica Wimberly
Agent Phone: (318) 402-8510
Agency Title: Pelican Realty Advisors

Estimate Your Payment
Estimated Payment
$ 1,908.32 per month $1,806.26 Principal & Interest $0.00 Property Tax (data not provided by mls) $102.05 Homeowner's InsuranceChange Payment Information
The data relating to real estate for sale on this web site comes in part from the IDX of the Multiple Listing Service of NTREIS. The data on this site may not be reproduced or redistributed and is only for those individuals viewing this web site. Real estate listings held by brokerage firms other than the brokers/agents with their own information using this site are marked with the NTREIS thumbnail logo and detailed information about them includes the name of the listing broker(s).
Privacy Policy / DMCA Notice / ADA Accessibility


This site is hosted, designed and copyright
© 1994 - 2026 by
Delta Media Group, Inc. -- Patent Pending --
805 N Arkansas Street | MLS# 21367136
This single family home located at 805 N Arkansas Street, Springhill, LA 71075 is currently listed for sale with an asking price of $349,900. This property was built in 1954 and has 4 bedrooms and 3 full and 1 partial baths with 3570 sq. ft. N Arkansas Street is located in the North Acres subdivision within the 42 School Dist #8 school district. Search North Acres real estate on jessicawimberly.pelicanra.com today.